Hanson provided a feasibility report, layouts and opinion of probable cost for logistics centers designed to serve both manifest mixed-freight and unit train single-commodity customers at four locations being considered by BNSF’s Economic Development team.
Hanson’s analysis included:
- soils
- geological hazards
- hazardous waste and cleanup sites
- archeology and historic preservation
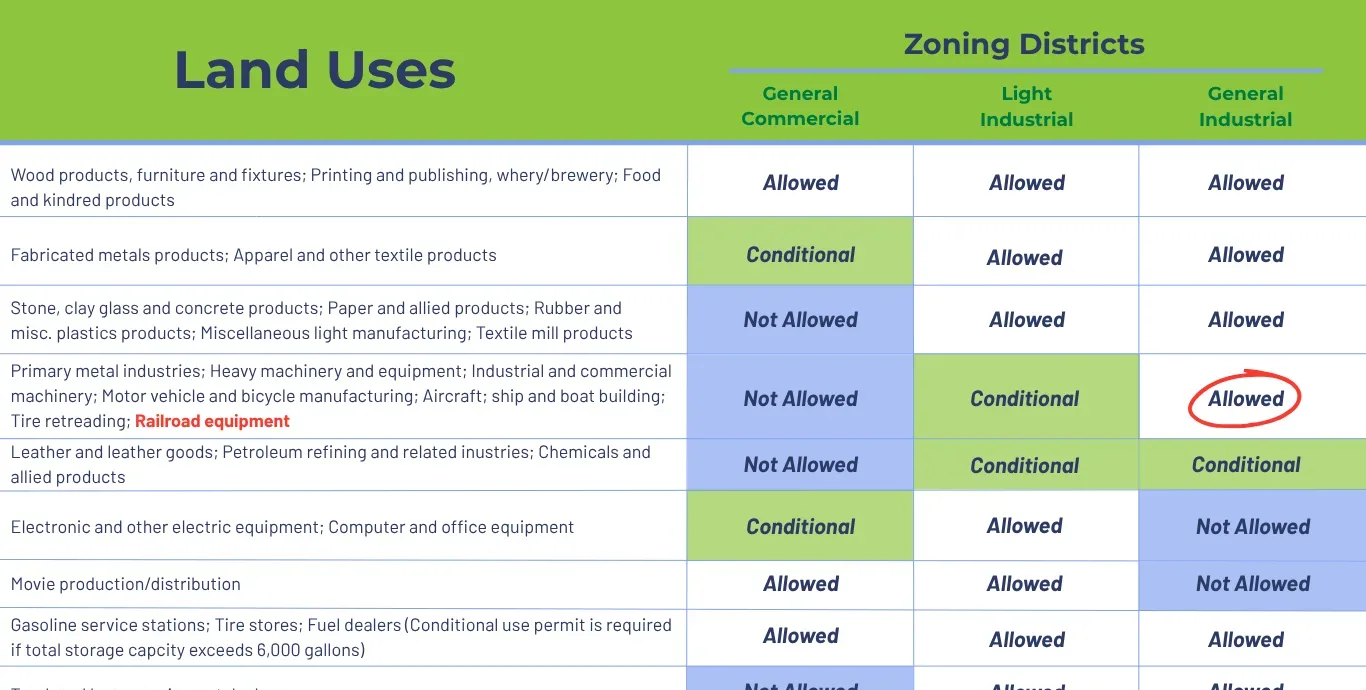
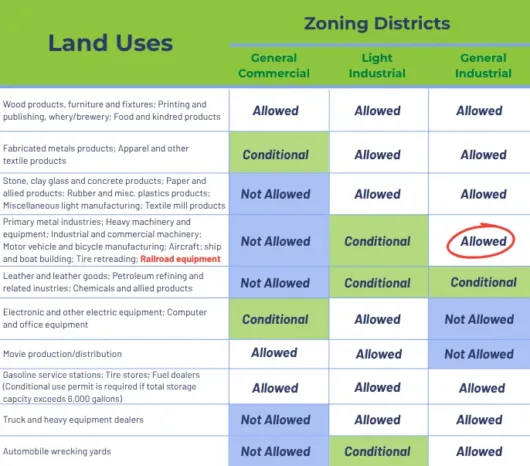
- zoning
- easements
- city and county master plan overlays
- compatibility with adjacent land use
- environmental resources
- drainage
- transportation
- utilities
- anticipated permitting and associated fees
- economic incentives and funding options for one site in Washington
Sites reviewed ranged in size approximately 200 acres to more than 1,000 acres.
Hanson’s conceptual layouts considered potential customer types, their individual operational needs and the operational needs of the overall facility.