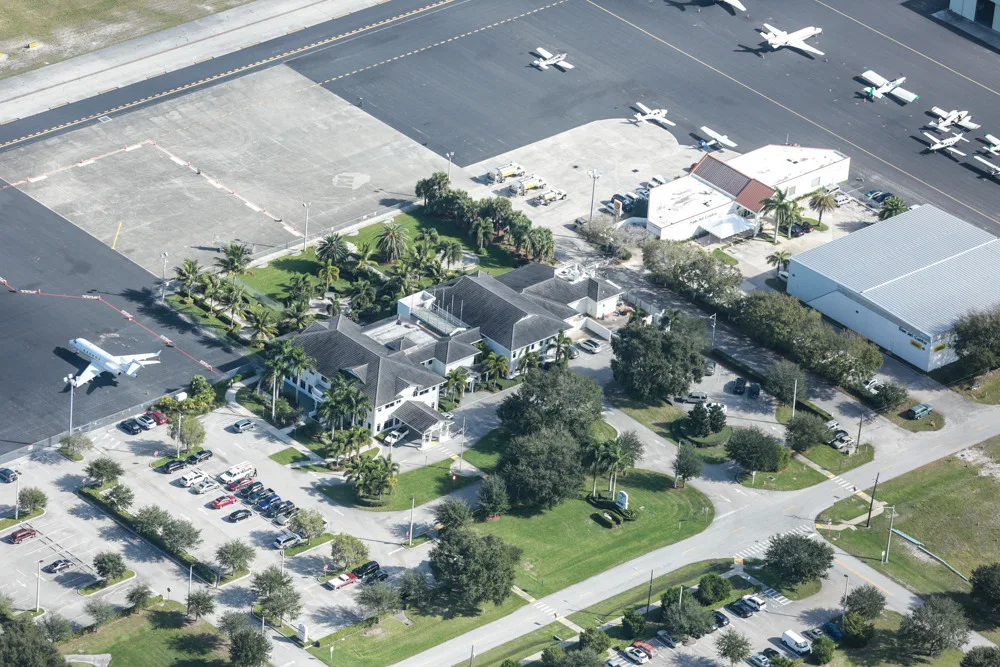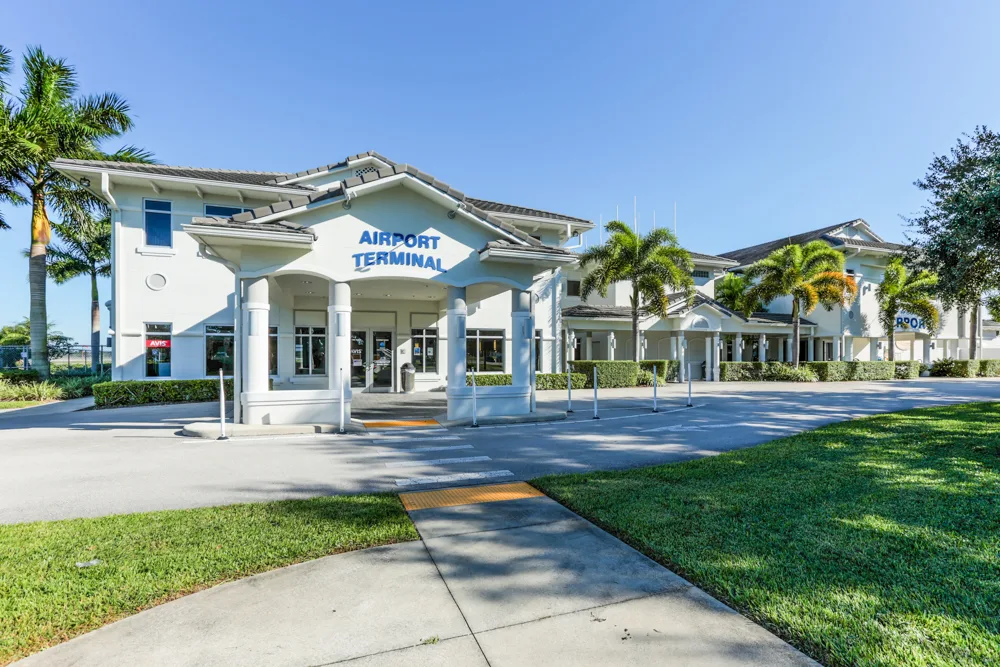
Vero Beach Regional Airport (VRB), a surplus property airport deeded to the city of Vero Beach, Florida, after World War II, serves aviation operators ranging from flight schools to corporate clients and is growing in its commercial service use. To prepare for further growth, the airport chose Hanson to prepare a master plan establishing a vision for its development and operational sustainability over the next 20 years.
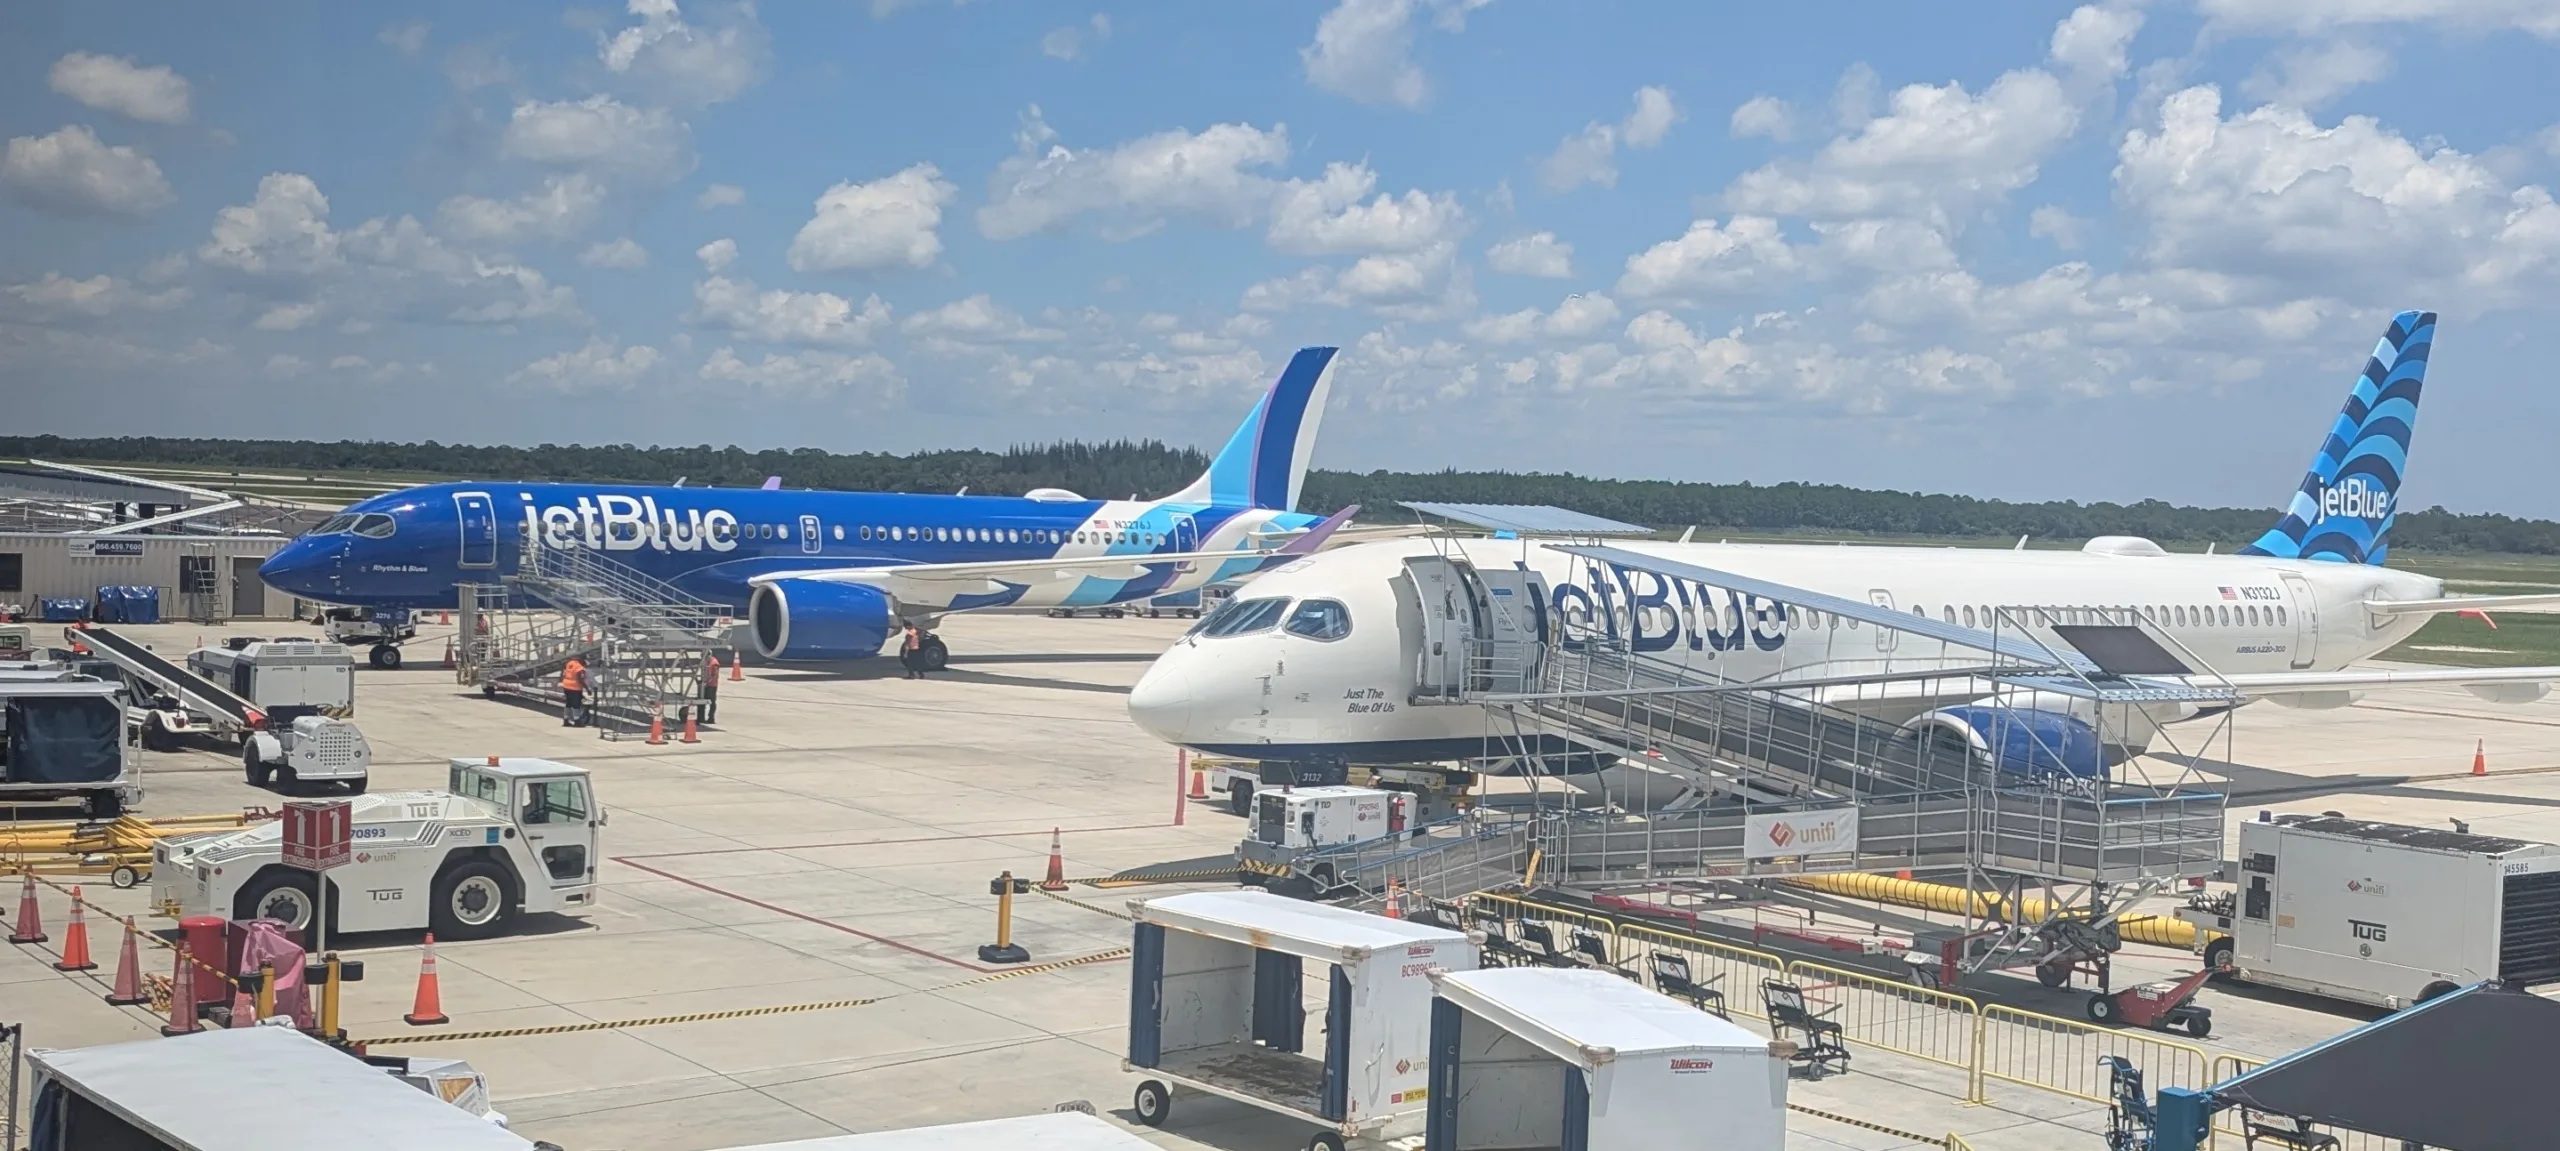
Prior to the master plan, VRB was a busy Part 139 general aviation airport supporting aircraft manufacturing, training and corporate operations. Once the master plan was underway, Breeze Airways initiated successful service at VRB, adding commercial service to the airport’s offerings.
‘THE AIRPORT CHOSE WISELY IN SELECTING HANSON’“The Vero Beach Regional Airport staff is very appreciative of the professionalism displayed by Hanson personnel in every aspect of the formulation and completion of this very important project. It is apparent that the airport chose very wisely in selecting Hanson to carry out this very important update to our airport master plan.” – J. Todd Scher, director, Vero Beach Regional Airport
Hanson followed Federal Aviation Administration (FAA) standards and incorporated input from the airport’s users and the community when creating the plan, which assessed local, regional and national general aviation and commercial service industry trends and evaluated existing facilities compared to current FAA design standards in FAA Advisory Circular (AC) 150/5300-13B. The FAA standards prompted Hanson and VRB to address overlapping runway safety areas, land use within runway projection zones and taxiway configurations and run-up pads.
VRB served as a naval air base and has used the land deeded to the city for multiple aviation and non-aviation development. The master plan addressed expansion opportunities to continue to grow and diversify the airport’s revenue stream, including improvements needed to support new development. The planning process involved stakeholders and public engagement, including a project website.
Airport layout plan
Elements of the overall airport layout plan (ALP) included:
- an inventory of built and natural environmental conditions
- acquiring FAA AGIS-compliant base mapping
- assessing local, regional and national general aviation and commercial industry trends
- evaluating facilities compared to FAA standards, including runway length, compatible land use and protection zones
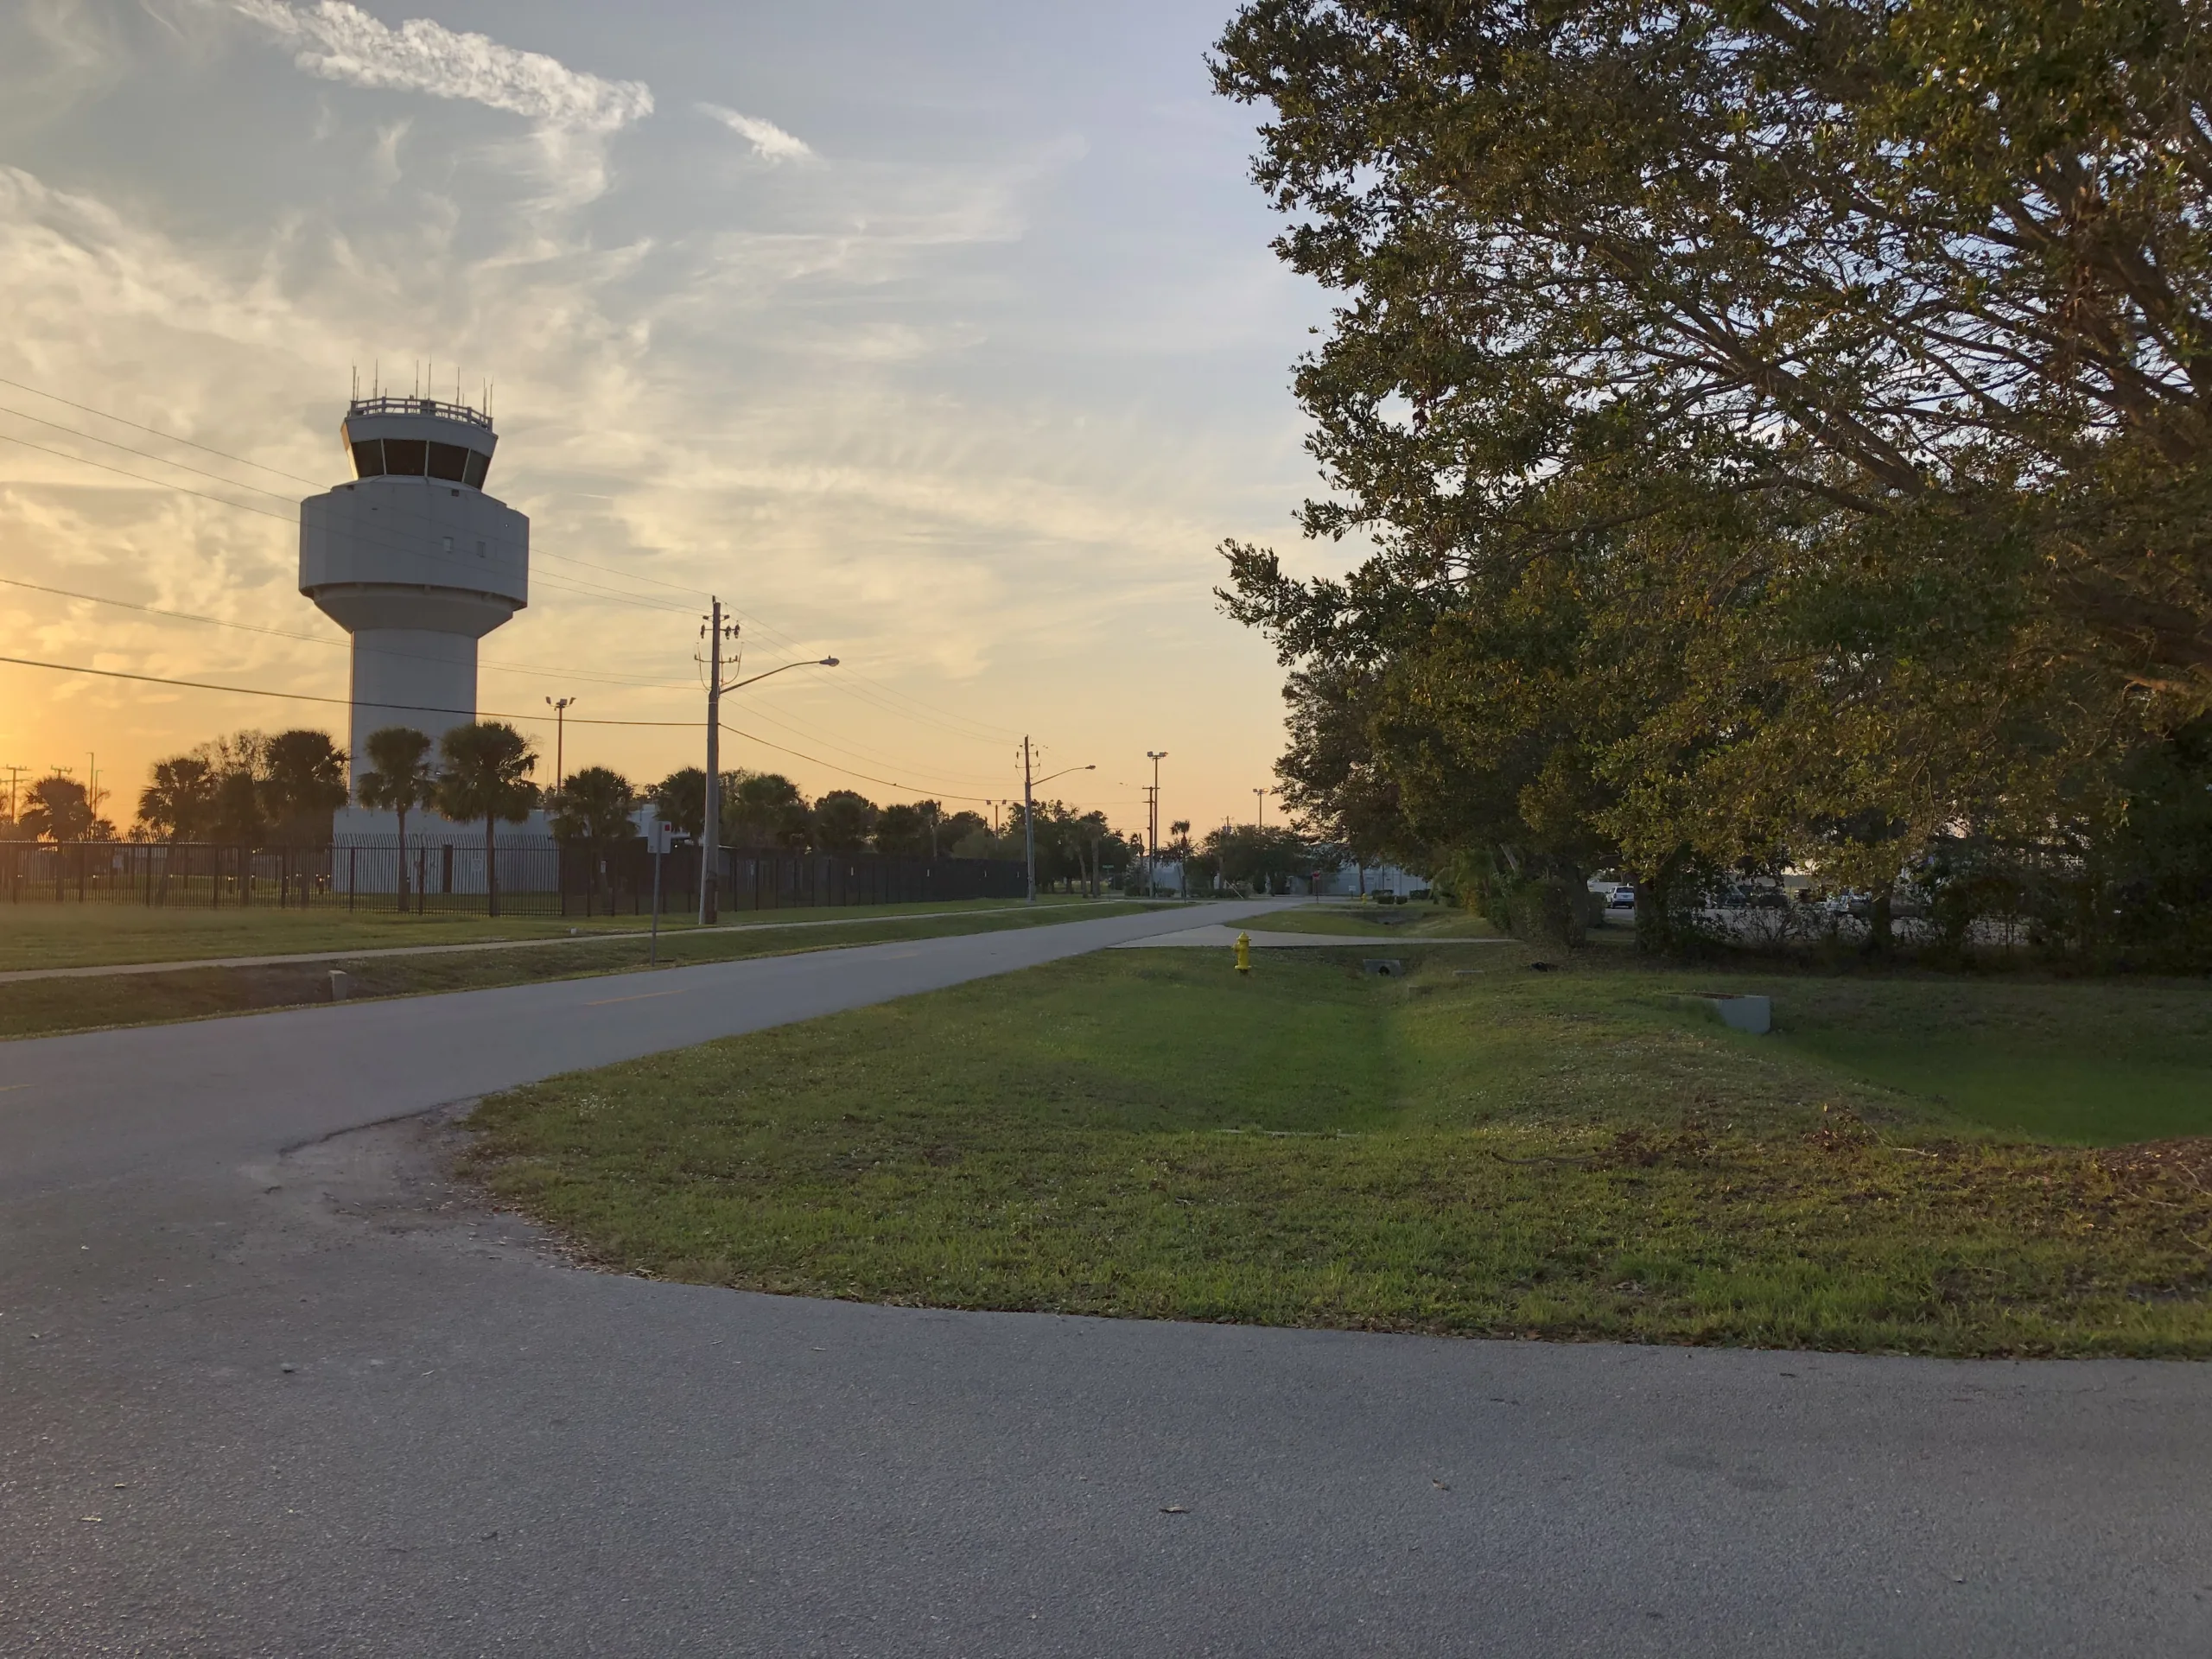
- considering air traffic-control tower alternatives, such as cameras or virtual options
- assessing passenger traffic and commercial terminal for evolving needs
- evaluating landside pedestrian safety
- identifying expansion opportunities for aviation businesses
- identifying additional flexible aircraft storage facility development areas for future opportunities
- taxiway improvements, such as an improved connection to runways 4 and 12L, run-up areas and impacts to taxiway capacity and access, and compass calibration pad location
- identifying drainage improvements to support future development
- identifying utilities, including fiber, for access control and security
- considering nonaeronautical development potential to diversify the airport’s revenue stream
- preparing a new ALP drawing set
Stormwater master plan
VRB’s master plan was coordinated with a concurrent stormwater master plan, which Hanson also provided, to further prepare the airport for future development. Tasks included:
- creating a GIS inventory of existing stormwater management infrastructure
- developing hydrologically conditioned digital elevation model
- revising existing conditions integrated catchment and pollution reduction (ICPR) model
- developing a web-based mapping utility for viewing ICPR model results for revised existing condition
- assessment of future development alternatives including proposed stormwater management features
- creating a capital improvement plan for maintenance and expansion of VRB’s stormwater
The stormwater plan followed the latest applicable FAA advisory circulars. Hanson reviewed previously proposed stormwater management alternatives and proposed future development areas to identify possible locations for future stormwater management facilities.
Airport layout plan
Hanson’s airport layout plan (ALP) for VRB included:
- assessing local, regional and national general aviation and commercial service industry trends
- evaluating existing facilities compared to current FAA design standards, including addressing overlapping runway safety areas, land use within runway projection zones and taxiway configurations and run-up pads
- addressing expansion opportunities for growing and diversifying the airport’s revenue stream, including improvements needed to support new development
Vertiport site plan
As part of the ALP, also planned a vertiport site to accommodate the next generation of aircraft, including electric vertical takeoff and landing vehicles and associated advanced air mobility operations. The vertiport proposal approach surfaces were coordinated with the local air traffic control tower staff for compatibility with airport operations and surrounding land use.
Challenges resolved
As is common for a growing airport, development continued to occur as Hanson worked on the master plan study. The master planning process needed to remain flexible to incorporate new opportunities into the planning as they occurred, and Hanson’s team flexed to meet these needs while including the dramatic growth in VRB’s commercial service segment during the study.