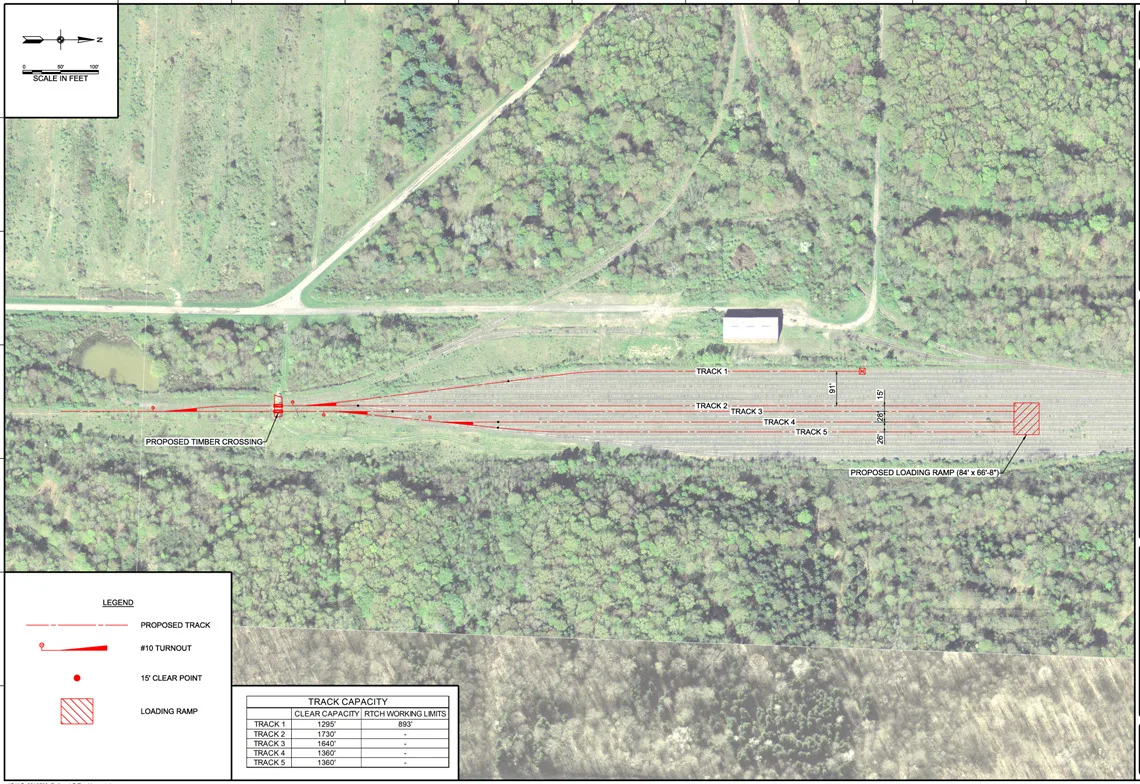
Hanson provided the Ohio Army National Guard with plans and United Facilities Guide Specifications (UFGS) for the reconfiguration and rehabilitation of five sets of railroad tracks at the Camp James A. Garfield Joint Military Training Center railyard in Portage County, Ohio. The design was performed in accordance with the Department of Defense Unified Facility Criteria (UFC) requirements.
Four of the rehabilitated tracks were configured for loading tanks and other vehicles with a new four-track concrete end-loading ramp; the fifth track was configured to support container loading and unloading via the military Rough Terrain Container Handler (RTCH) system. The design also included removal and ballast regrading of tracks north of the new concrete end-loading ramp and adjacent to the RTCH track to create staging areas with a ballast-surfaced access road to Smalley Road. The project is projected to quadruple the end-loading capacity of the yard, add RTCH container loading capabilities and decrease the base’s dependence on CSX for off-site rail car storage.
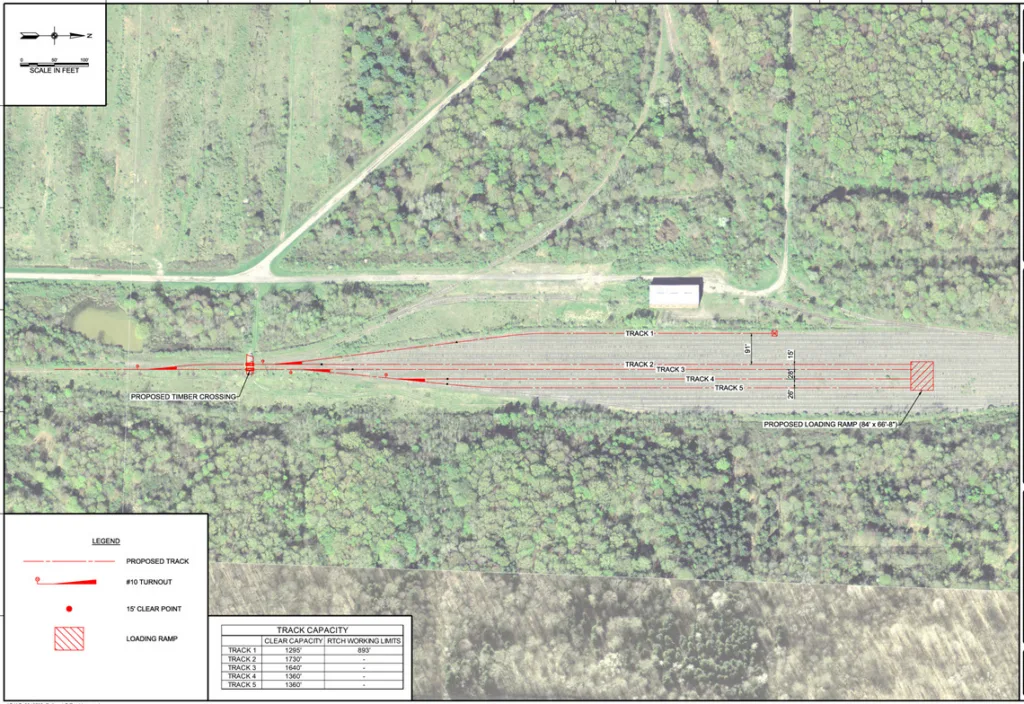
The project scope included a topographic survey, track inspection, track civil design and structural design of the loading ramp. Hanson also managed a geotechnical investigation that included soil borings, lab testing for classification and unconfined compression strength. The geotechnical recommendations were used for the foundation design for the end ramp and the the track structure designed, which was performed with USACE’s Transportation Systems Center’s TRACK software.
Within the main body of the yard, the project team aligned the new tracks with existing tracks wherever practical to reuse the existing rail and reduce construction costs. Because the turnouts couldn’t be salvaged and the area had become overgrown with vegetation, the ladder for the new yard used four new turnouts and new 115-pound rail.
The team performed all track design per UFC 4-860-01 Railroad Design and Rehabilitation. The four-track loading ramp was designed to support the M1A2 tank, the M2A3 Bradley Fighting Vehicle and the HL-93 truck. Hanson used Pavement-Transportation Computer Assisted Structural Engineering software to design the pavement section for the loading ramp. The team provided the rehabilitation design of the 5,900-foot lead track from the connection with CSX to the yard, inspection of the lead track and reused yard tracks (including marking of ties for replacement), design of two road crossing replacements and specification of herbicide vegetation control for the lead track and yard.