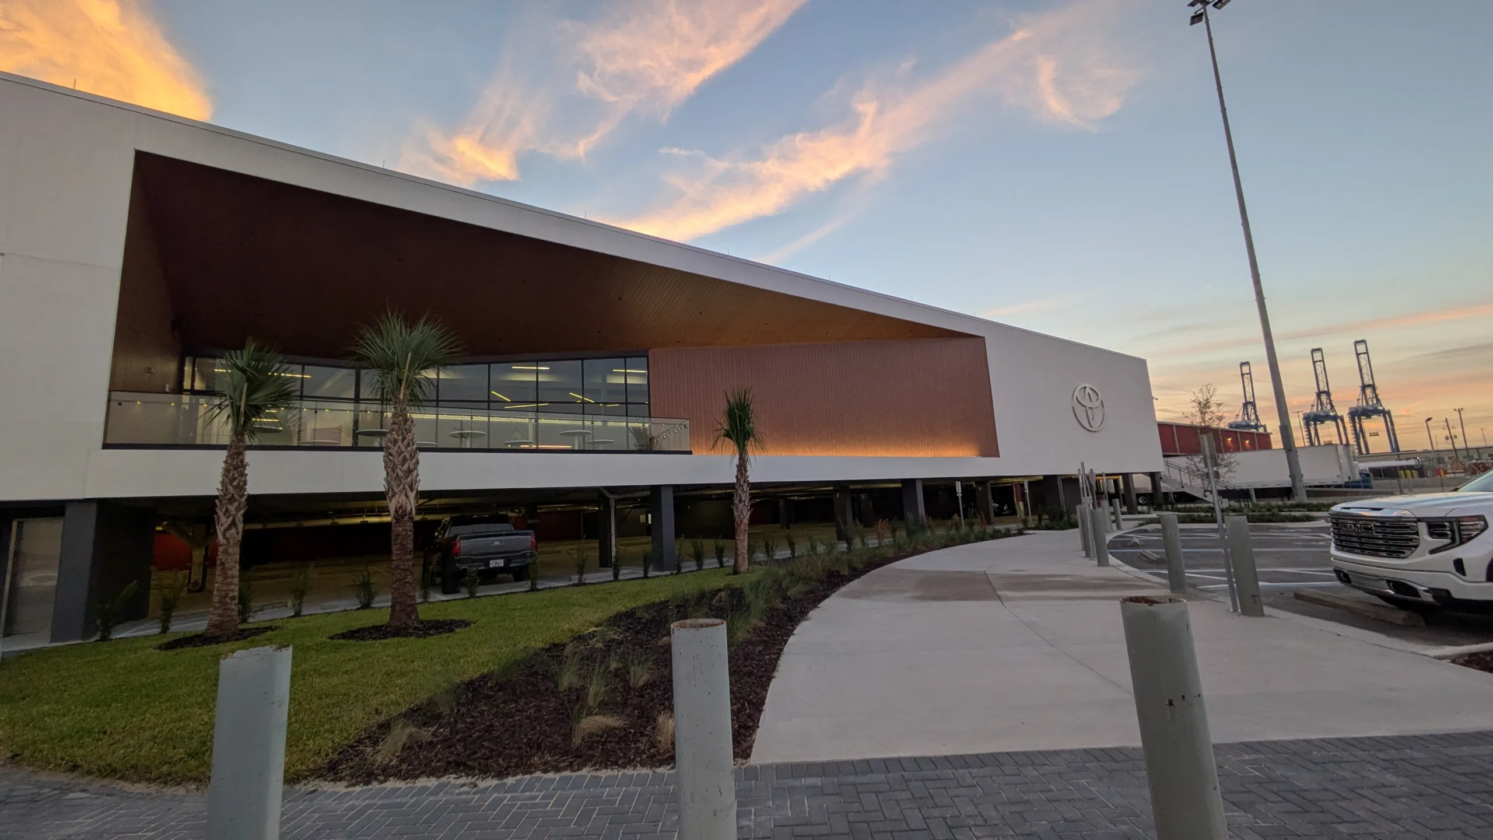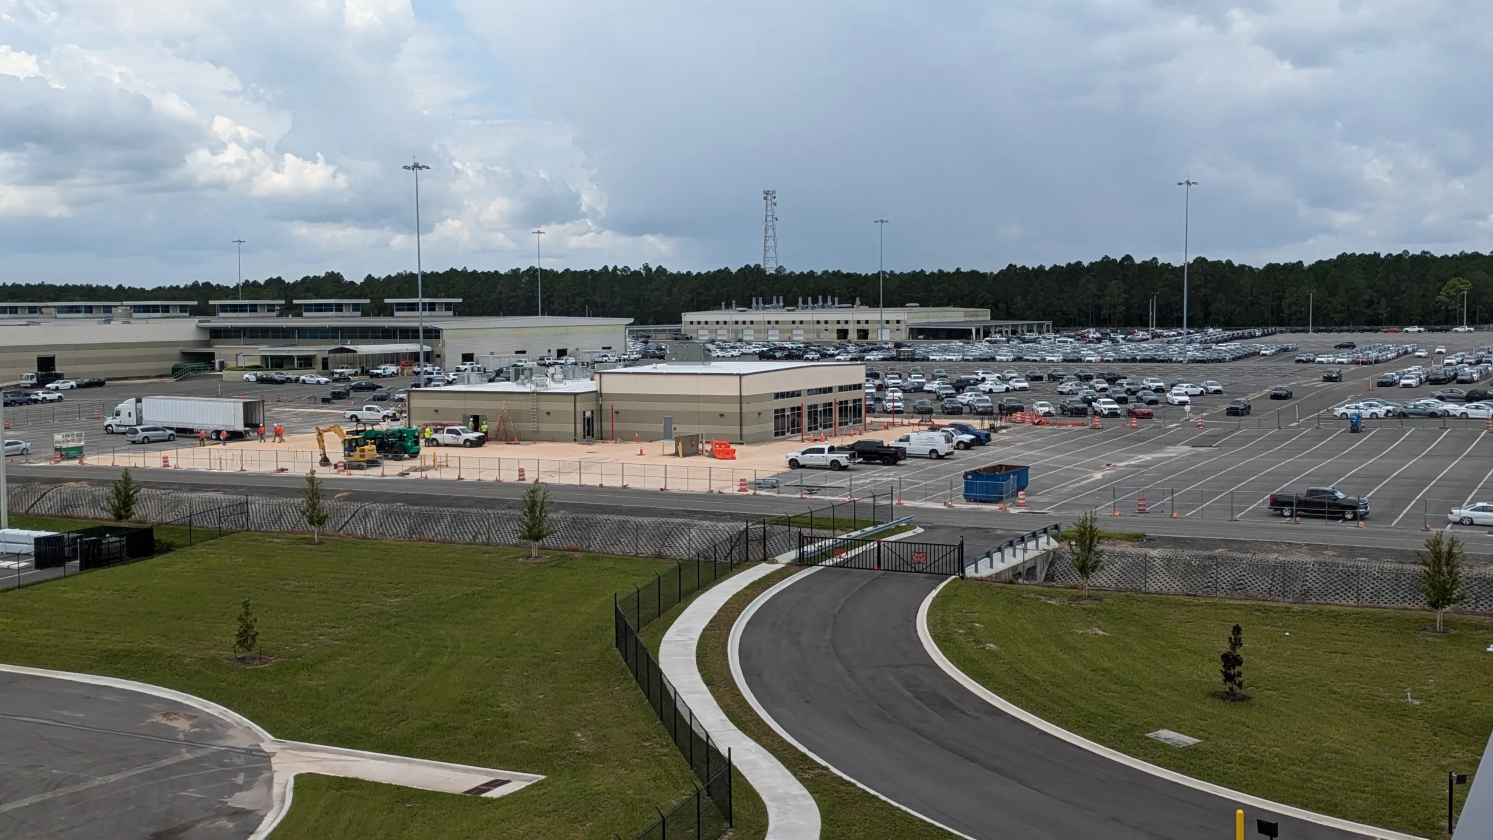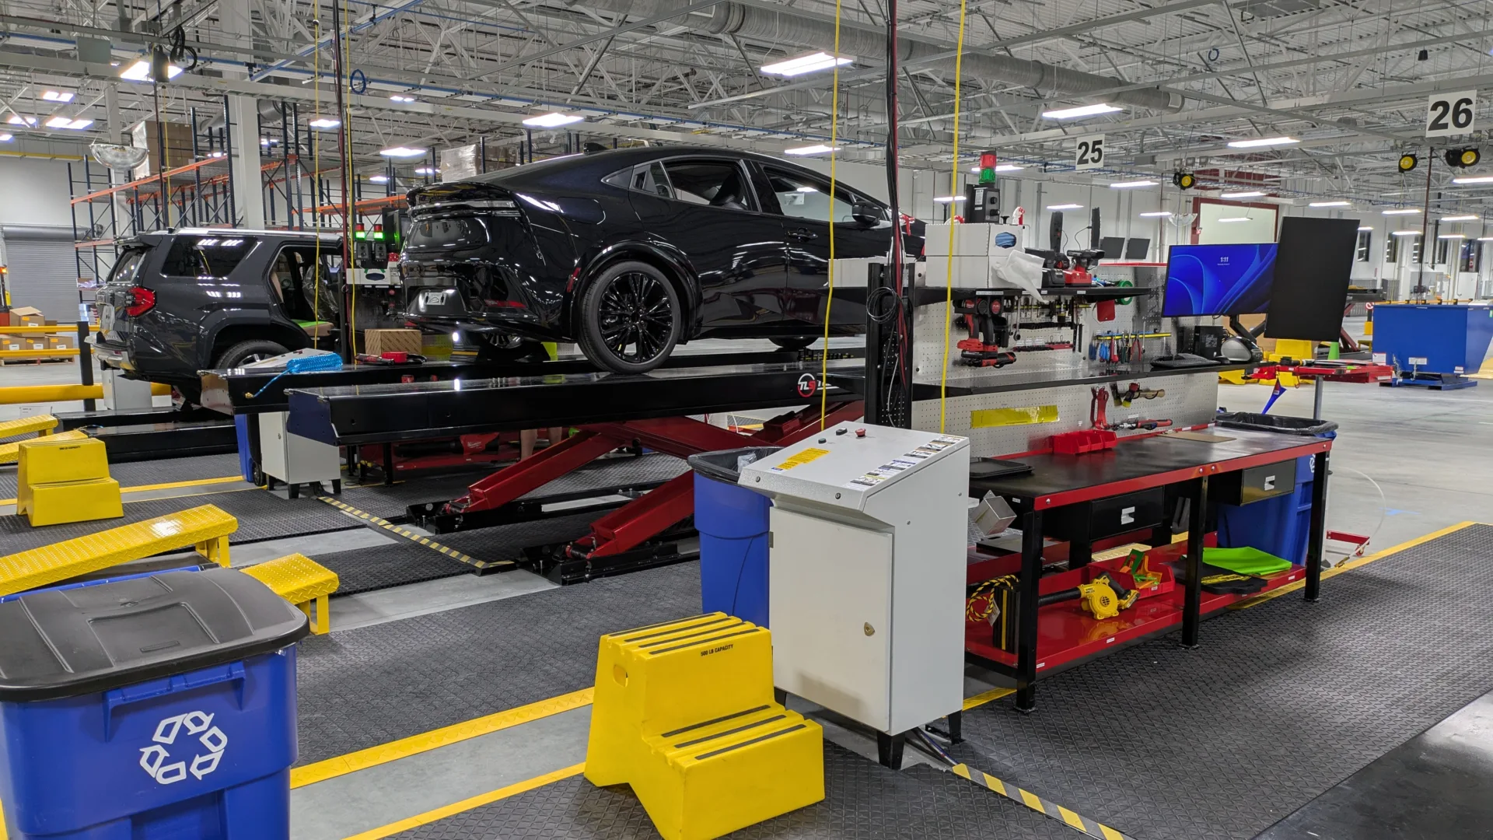
Hanson provided the commissioning of services for the new facilities at the JM Family Automotive’s campus in Jacksonville, Florida. This expansive project features seven facilities with different uses and occupancies, including:
- accessory and operation support buildings featuring tempered workspaces (two stories and over 320,000 square feet)
- a body shop (single story and 17,500 square feet)
- a car wash facility (single story and approximately 1,000 square feet of internal space)
- a trucker restroom (approximately 900 square feet)
- a longshorement restroom (over 450 square feet)
- a security kiosk (over 500 square feet)
Hanson’s other commissioning projects for JM Family include:
JM Family Deerfield Beach Campus
JM Family expanded its corporate campus in Deerfield Beach, Florida, in multiple phases of development.
Hanson provided commissioning for the mechanical, engineering and plumbing systems. Phase 1 included the construction of two new four-story office buildings, each spanning 88,000 square feet, connected to a two-story dining facility totaling 29,500 square feet and featuring multiple kitchen areas. The office buildings and dining facility were seamlessly linked on two levels, bringing the total area of Phase 1 to 205,500 square feet.
This phase also included a central energy plant providing chilled water and emergency power to the Phase 1 buildings, along with a five-story parking garage. Each building includes a large PV array to offset the energy consumption of this corporate campus expansion.
The project achieved LEED Gold certification under LEED v4.1, reflecting the owner’s commitment to sustainability.
Westlake service building expansion
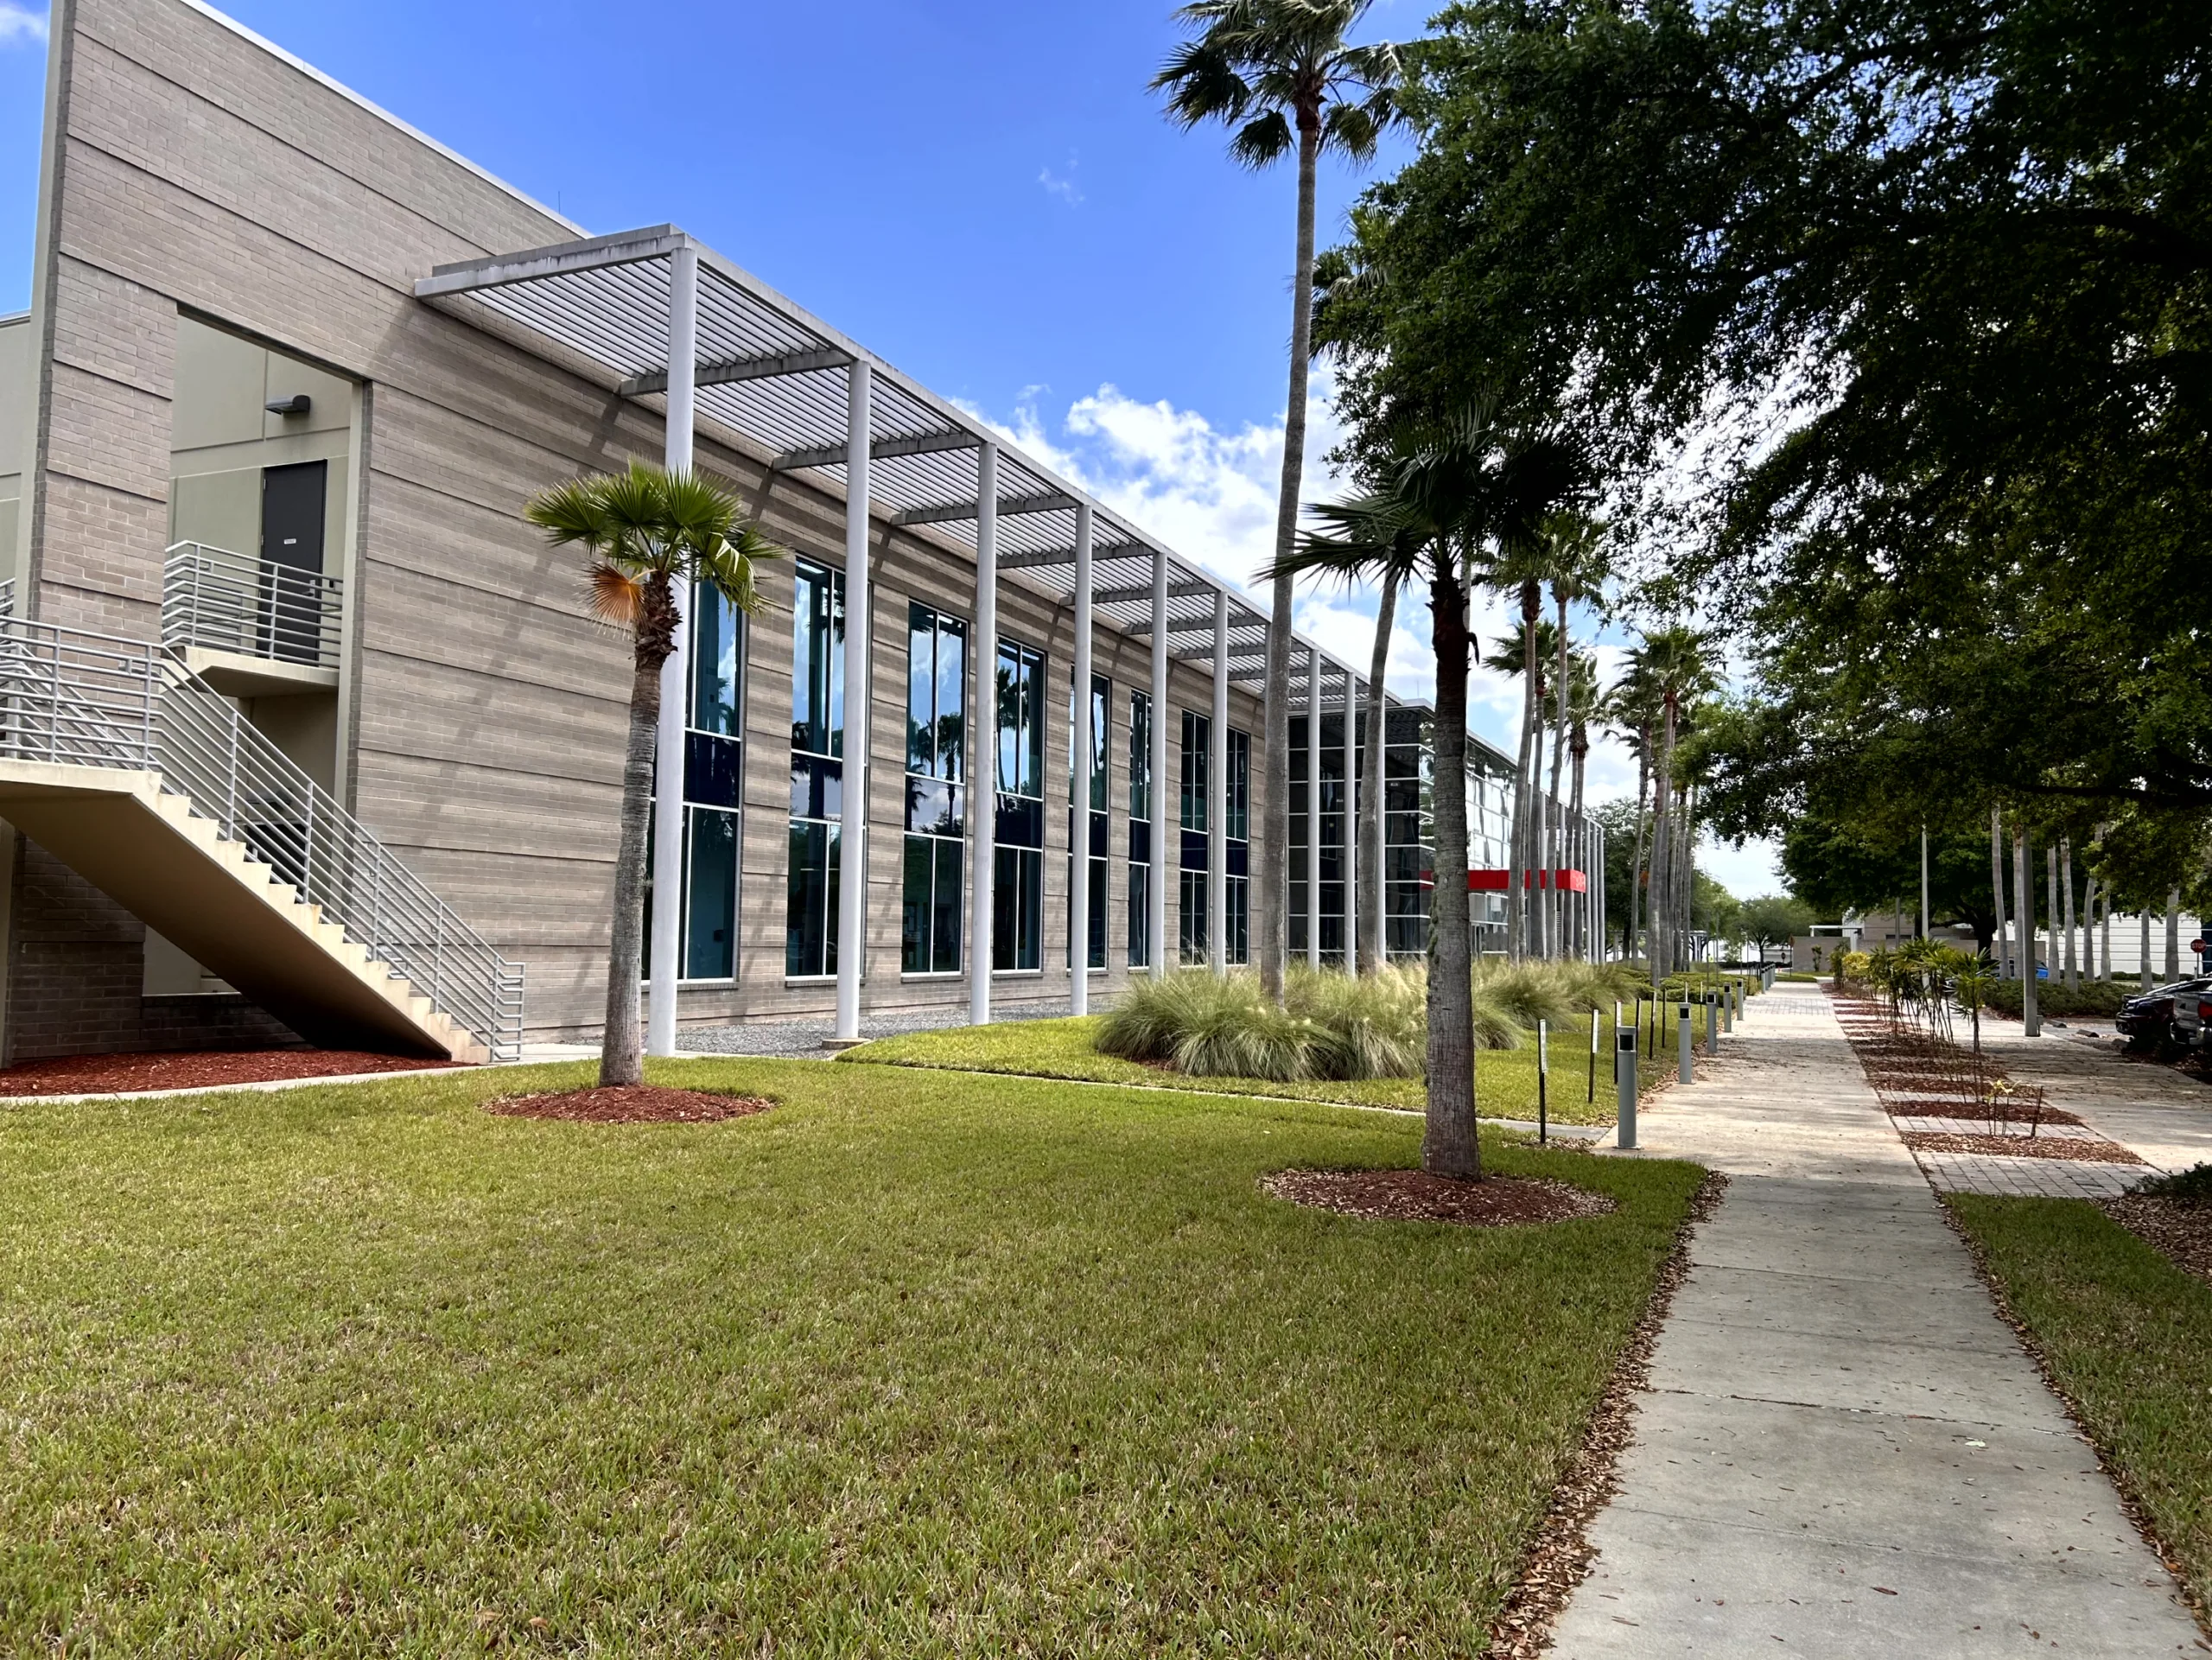
Hanson has worked with JM Family’s Southeast Toyota Distributors on multiple commissioning projects over the years, including commissioning for the company’s services building with new packaged rooftop units and renovations to portions of the first- and second-level fan terminal units at one of the JM Family’s two-story office facilities in Westlake, Florida.
Hanson provided commissioning for the horizontal expansion of the 28,000-square-foot services building, which includes conference rooms and offices.
Westlake campus cafeteria
Hanson provided commissioning for the new single-story, 10,480-square-foot cafeteria on JM Family’s Westlake campus, which includes a kitchen, a serving area, a dining area and restrooms. Hanson commissioned systems including heating, ventilating and air-conditioning equipment; plumbing; and lighting equipment.
Westlake warehouse
Hanson oversaw the commissioning of a new JM Family parts distribution center in Westlake. The facility includes two-story office and support spaces totaling just over 26,000 square feet and tempered warehouse spaces totaling over 400,000 square feet.
Westlake clinic and gym
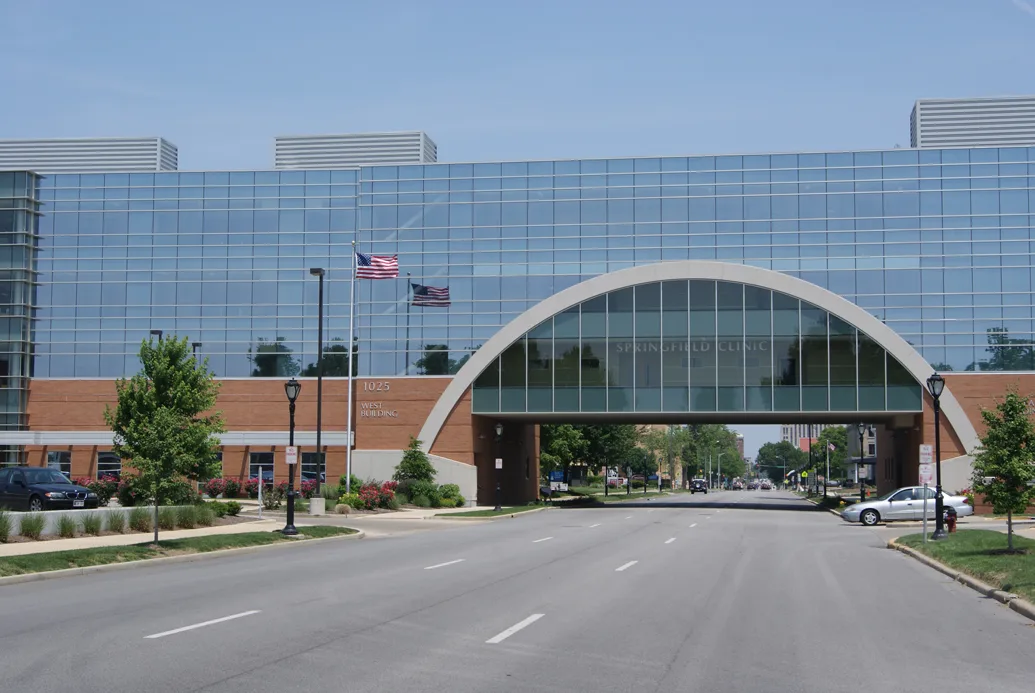
Hanson performed commissioning for the renovation of a two-story, 6,500-square-foot section of the 33,000-square-foot JM Family Westlake clinic, spa and gym building in Jacksonville. Southeast Toyota provides the onsite spa and fitness facilities as a benefit for its employees.