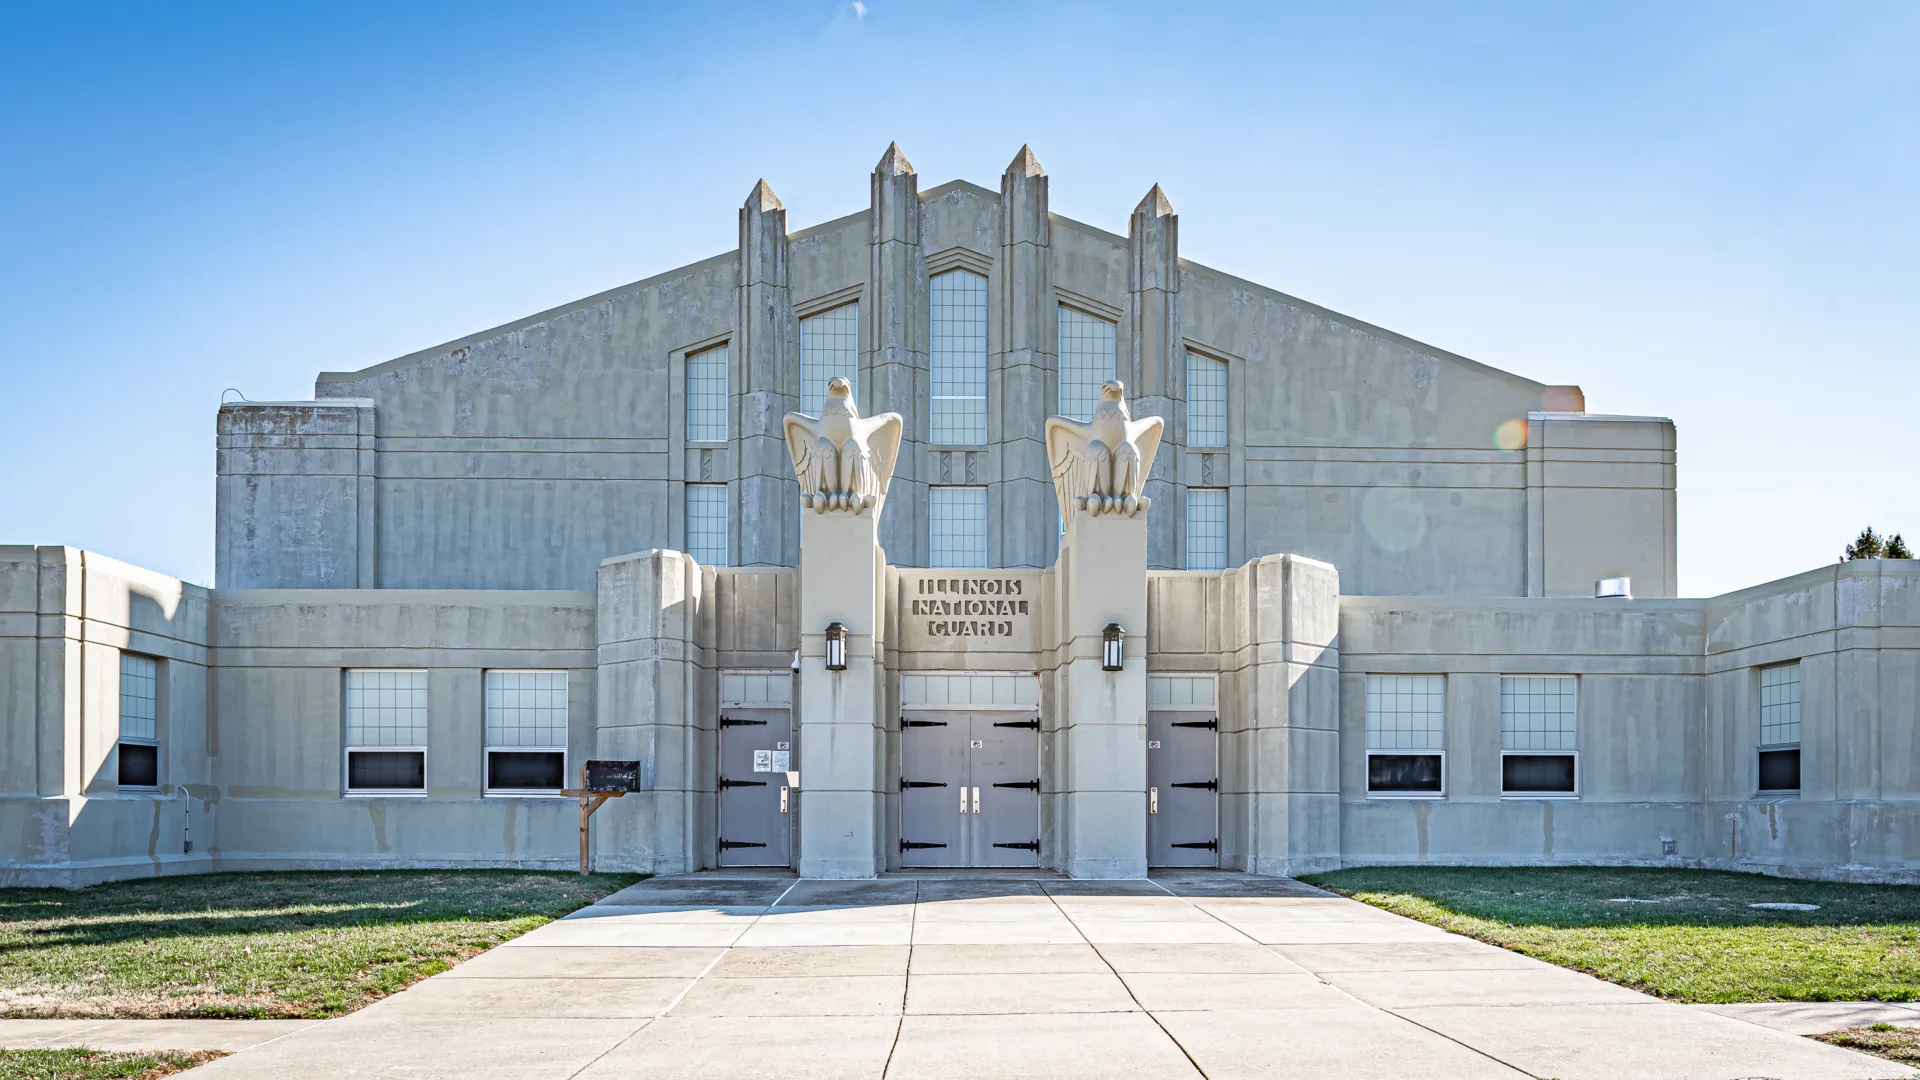
The historic Lawrenceville Armory serves as a training center for the Illinois Army National Guard and as a storage location for military vehicles and equipment. Constructed in 1938, the single-story, 25,762-square-foot concrete building needed renovation due to deteriorated building systems and limited functionality.
Hanson provided electrical engineering for the facility that encompassed upgrades to the heating, ventilation and air-conditioning (HVAC) system, including replacement of the controls, exhaust system, dampers, and updates to the boilers. Hanson also designed the kitchen renovation, including an upgraded ventilation system, food service equipment and associated electrical and interior renovations.
The project team’s planning-phase services included interior building surveys, local code compliance surveys, environmental (asbestos and lead paint) surveys, interviews with facility and on-site staff and investigations of the existing HVAC, electrical and plumbing systems. The team also collected topographic surveys of the building exterior and site to support engineering design for new utility service lines and confirm existing building dimensions and utility service line locations.
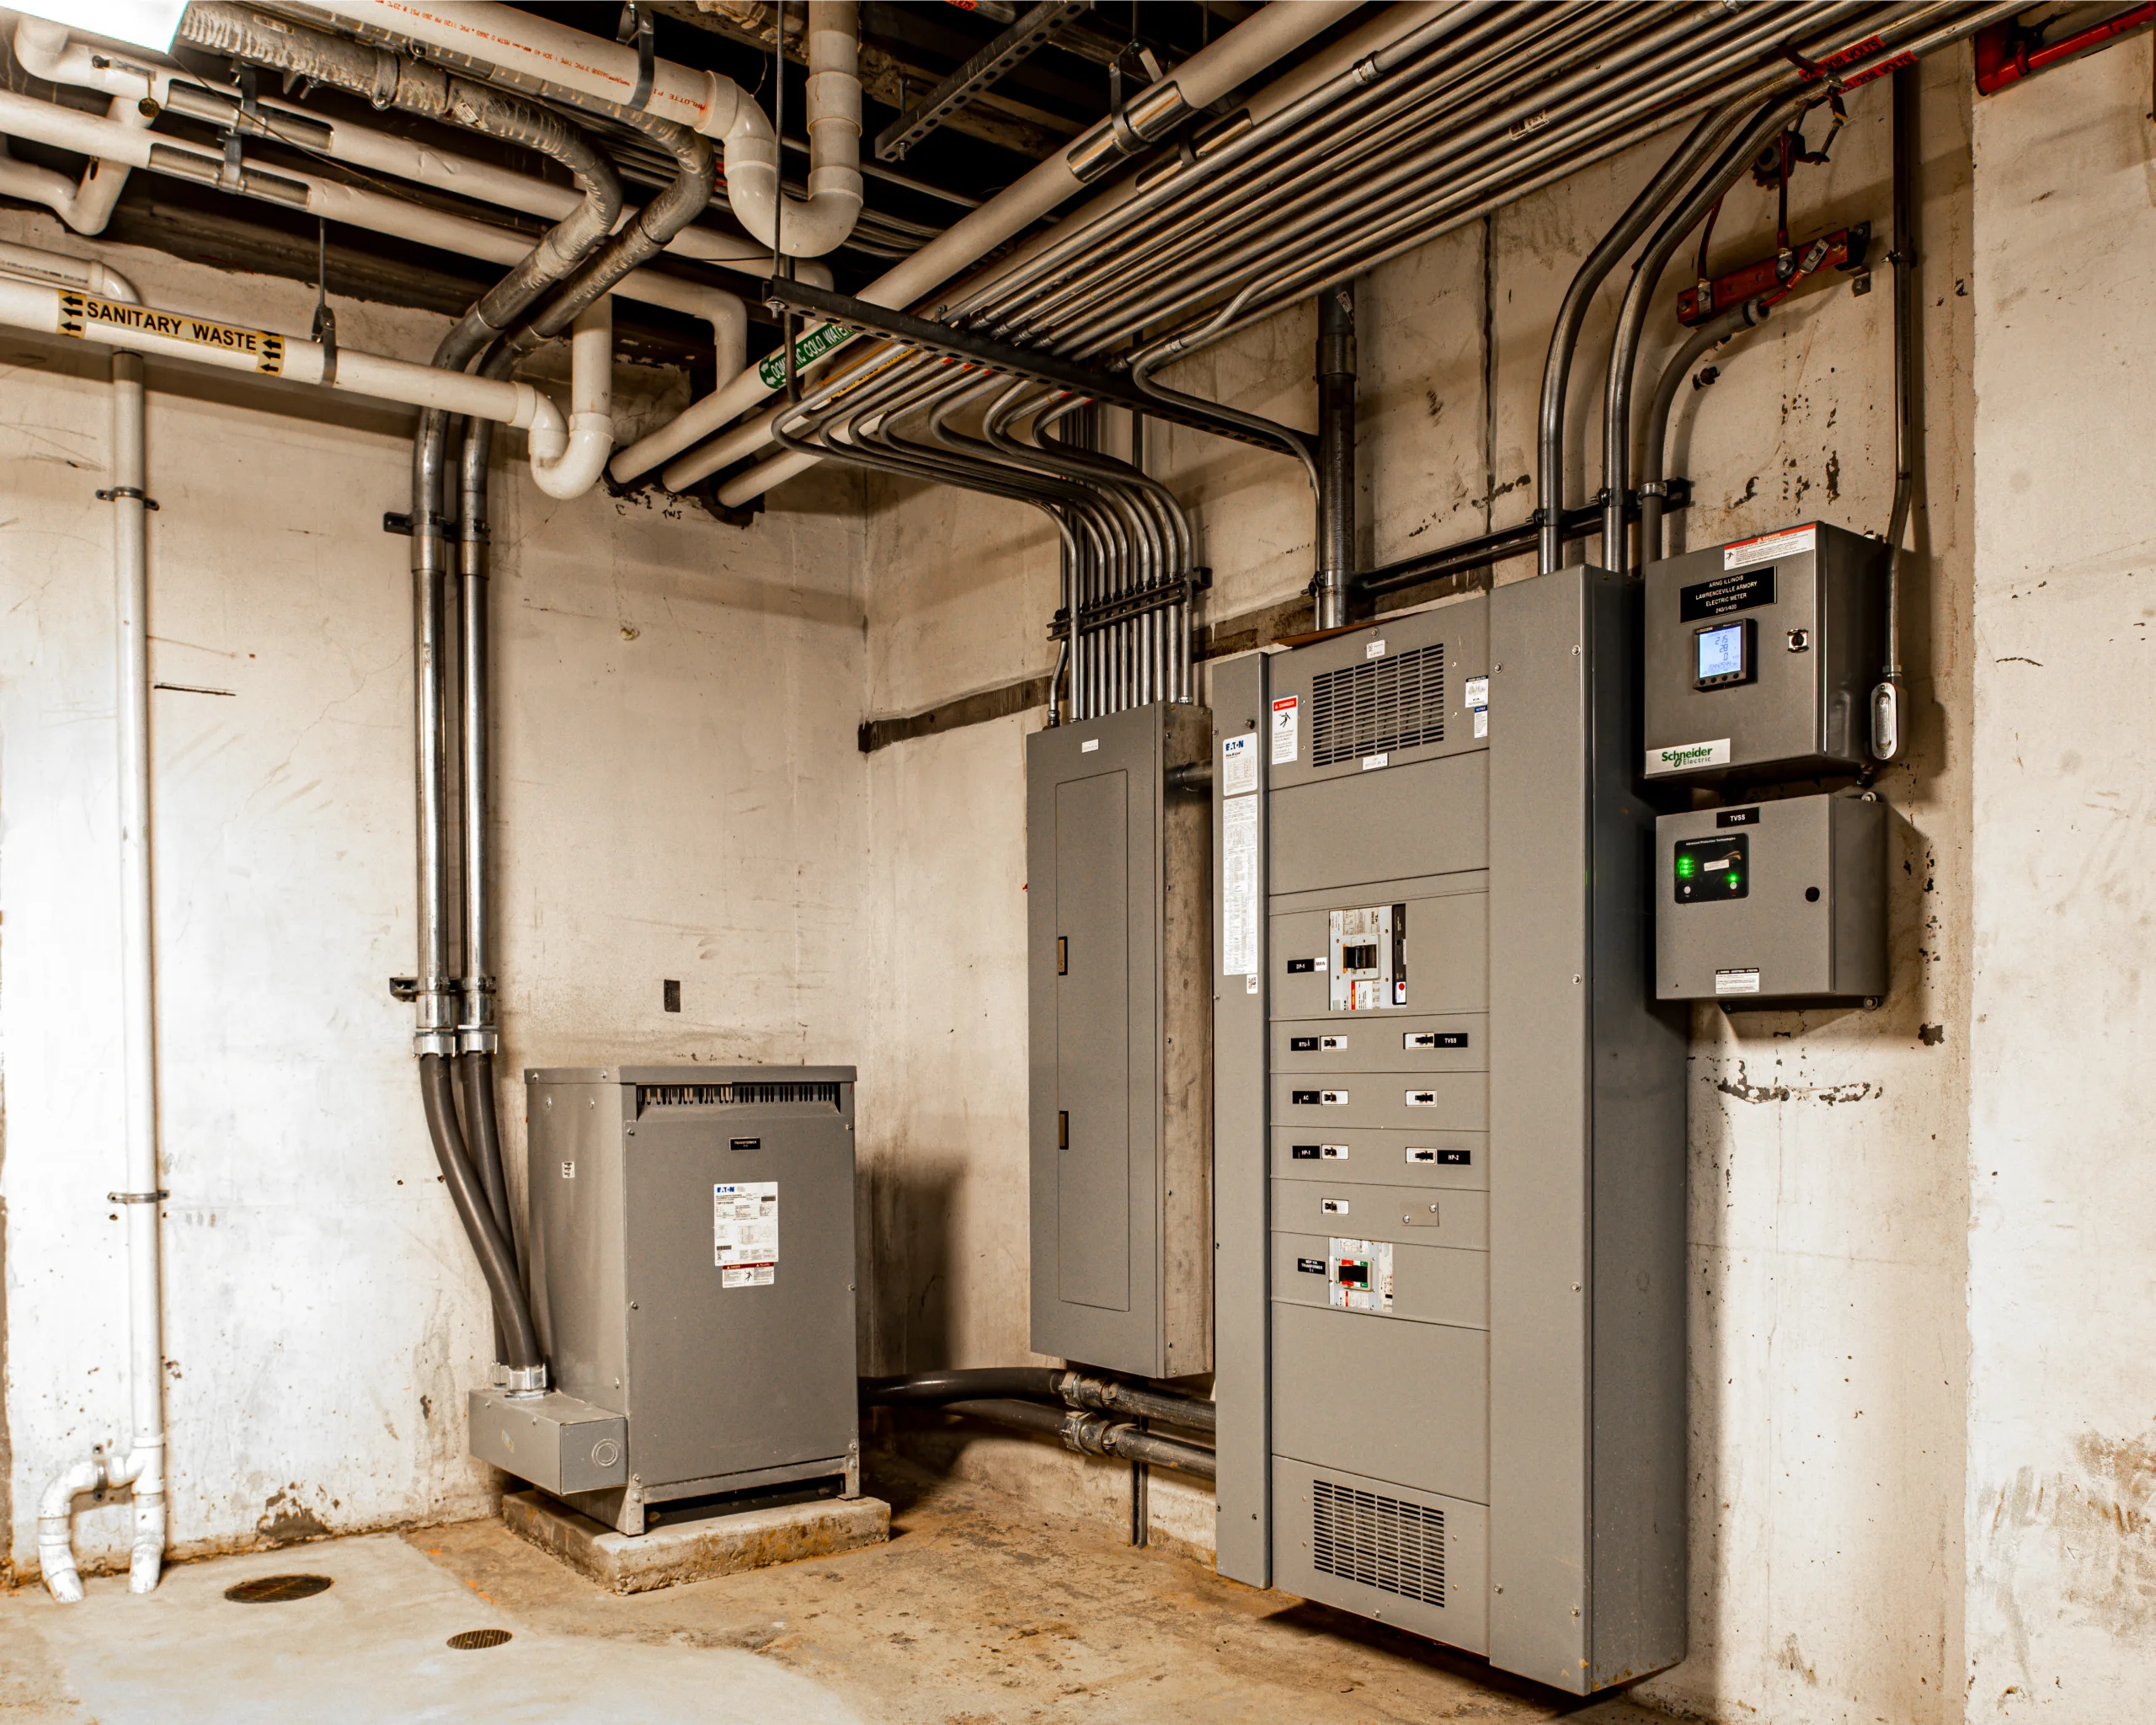
The design phase included developing construction plans, specifications, and cost estimates. The HVAC renovations required the replacement of temperature controls, exhaust systems and dampers and the replacement of the existing boilers with 30-ton outdoor heat pumps incorporating steam and compressed air, refrigerant piping and wall-mounted fan coil units for each space. A new air handler was installed for the drill hall and the electrical system upgrade included the primary electrical service and service lines throughout the building.
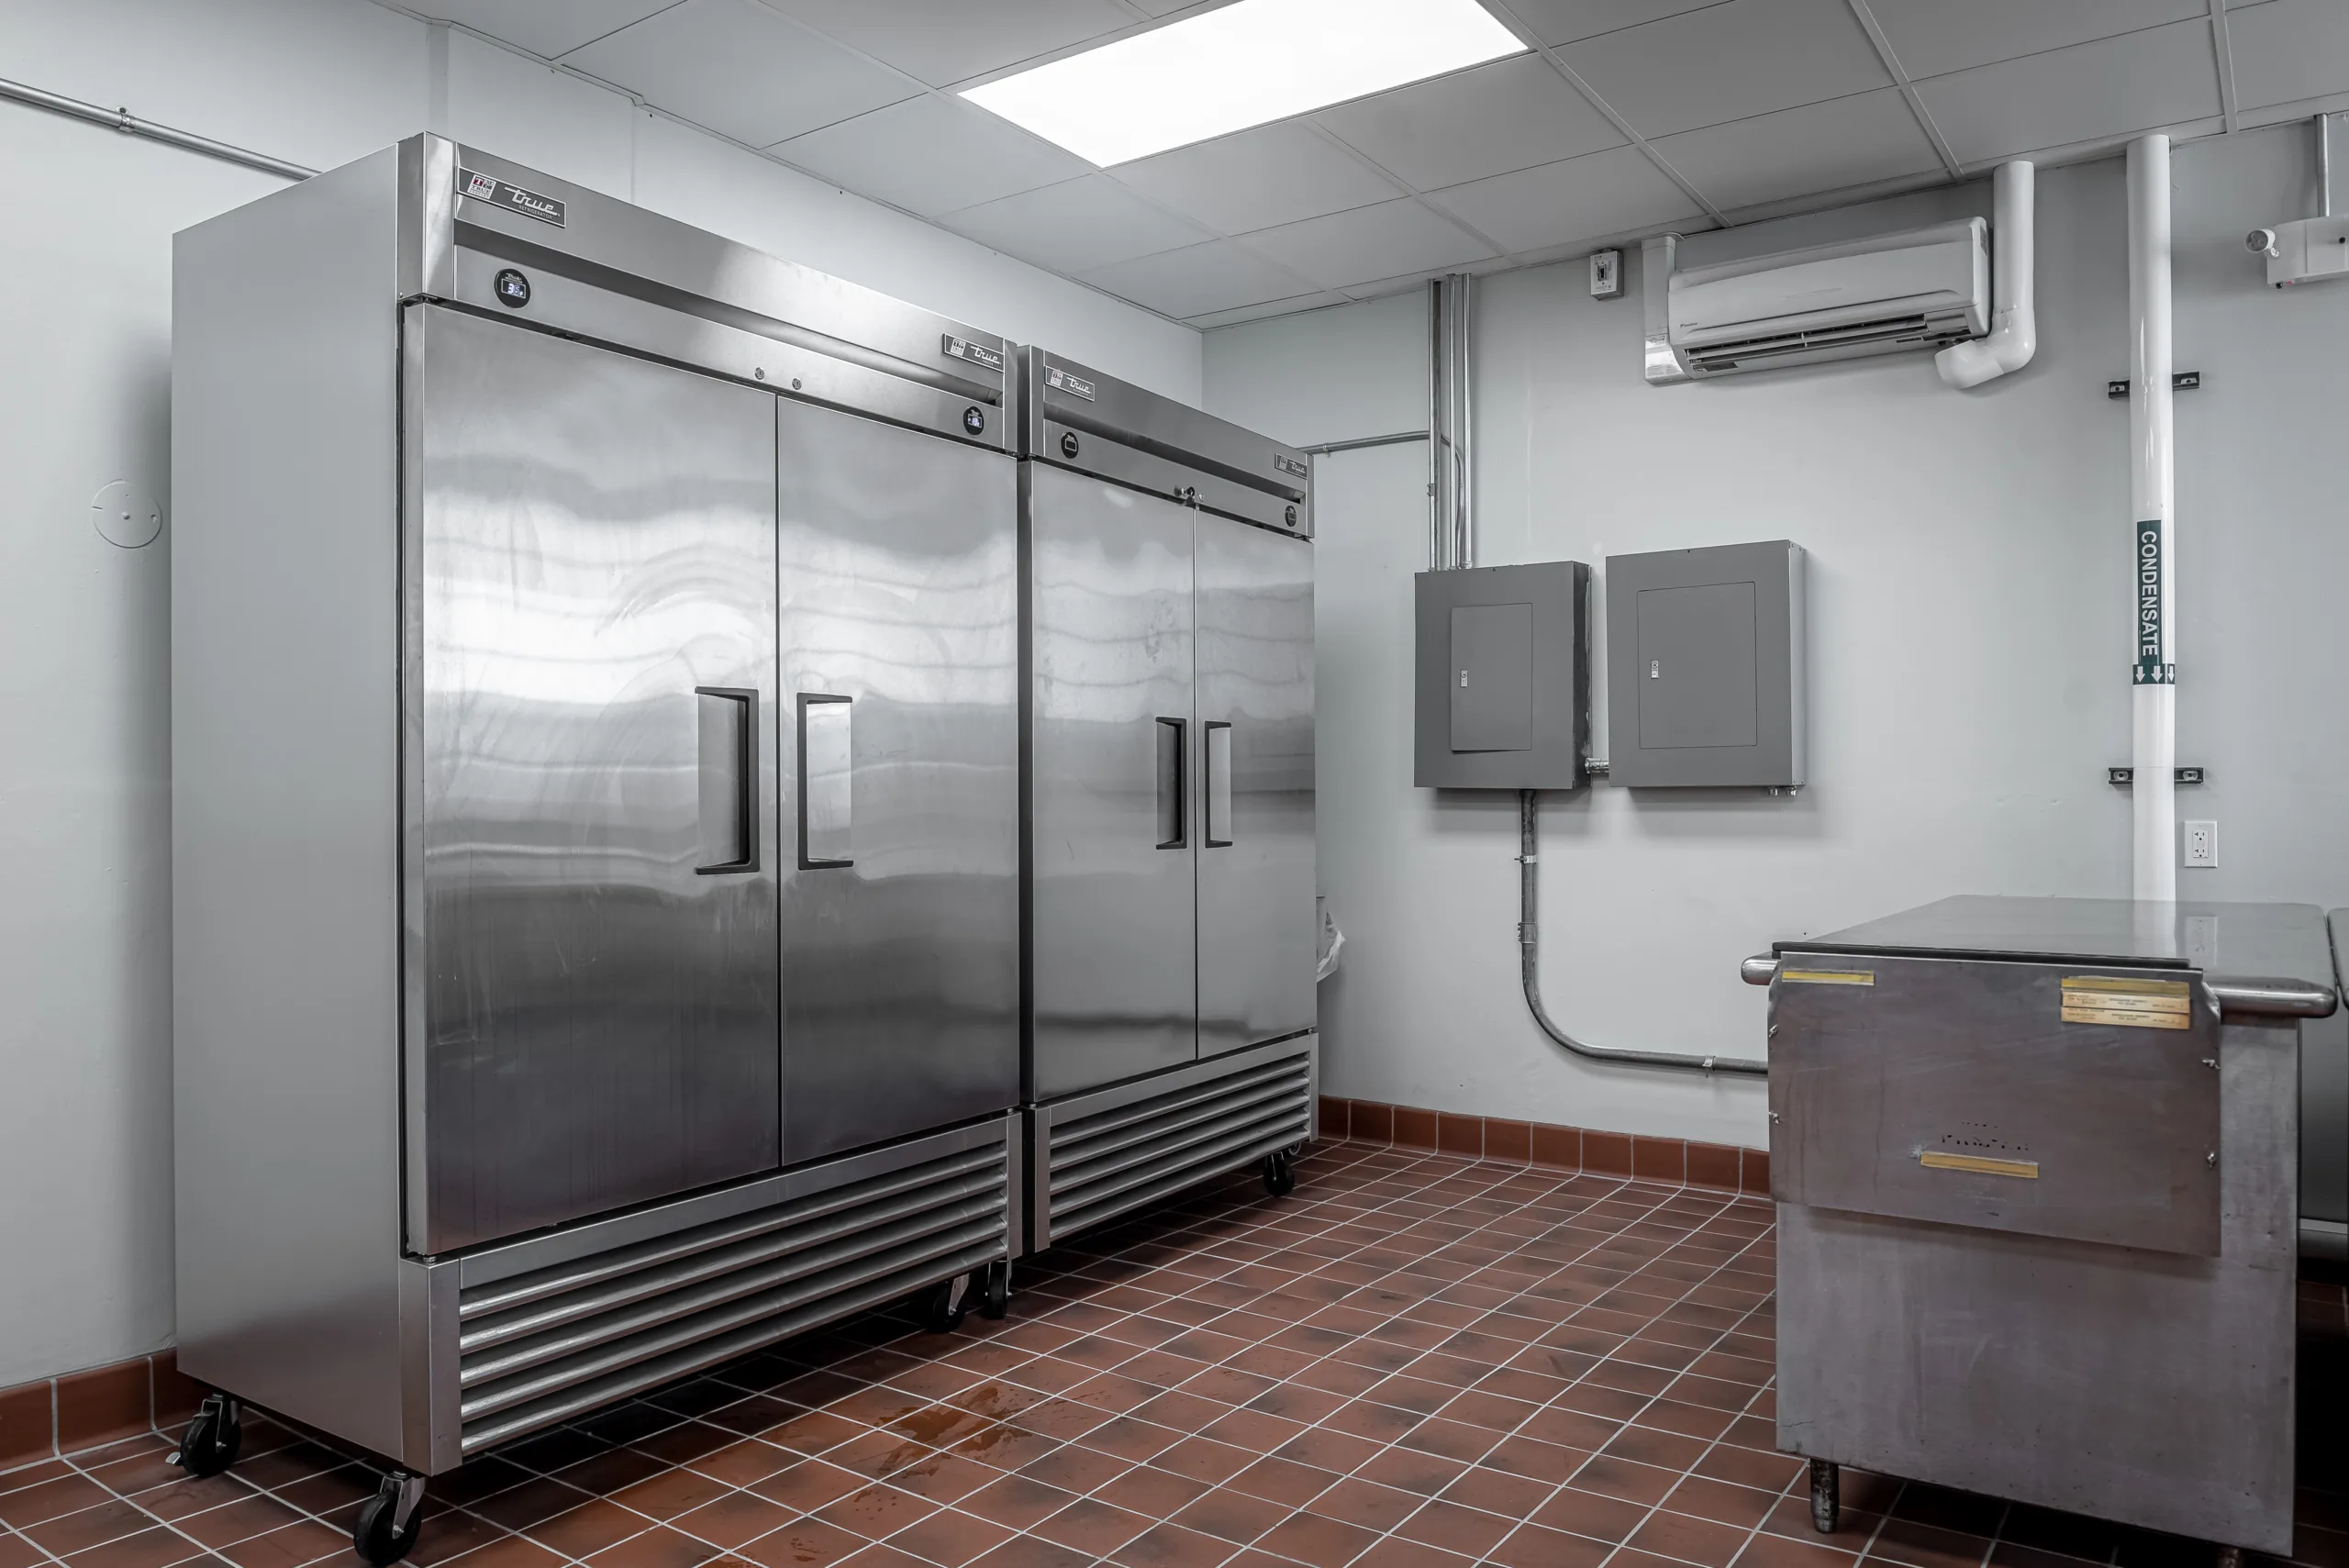
Kitchen upgrades included a new Architectural Barriers Act (ABA)-accessible access route cut through existing 20-inch thick concrete structural walls. The design also included an upgraded ventilation system in the kitchen, along with new, energy-efficient food-service equipment, appliances, and plumbing fixtures.
Bathroom upgrades included a new potable water supply and sanitary sewer piping, fixtures, and architectural finishings, as well as updates to meet ABA requirements. All plumbing fixtures, waterlines and sanitary sewer piping within the building were removed and replaced. The work required removal of existing floors, walls and ceilings to access the components before the construction of new floors, walls and ceilings. The project also included removal and replacement of the domestic water, sanitary and storm sewer utility services to and from the building.
All renovation work was phased during design and coordinated during construction to allow for continued occupancy.
The team’s construction-phase services included shop drawing reviews, preparation and documentation of change orders, construction coordination and designer site visits to monitor progress and compliance with the construction documents, review and approval of contractor pay requests, pre-final and final project inspections and preparation of as-built drawings.
Resolving challenges
The project team encountered several complications during the design and construction:
- Little space was available for the team to install a new ducted heating and cooling HVAC system. The team’s solution was to design a high-efficiency variable refrigerant flow (VRF) heating and cooling system, otherwise known as a variable speed heat pump, with a dedicated outdoor air system for fresh-air intake. The system required much less space to install, because no ductwork was required for the fan-coil units. The only ductwork necessary was for the fresh-air system, which was much smaller than ductwork required for a traditional forced-air system with large air handlers.
- The original electrical system was insufficient for the new VRF system. The project team provided a new electrical service designed to meet the capacity and requirements of the new and existing equipment.
The team performed the upgrades in the occupied facility by phasing the HVAC and electrical upgrades. Temporary restroom facilities were provided until the new plumbing system could be installed and brought into operation.