An 8-mile-long dike and six pump stations provide flood protection for the City of Devils Lake, North Dakota. The dike was built in the 1980s as part of a flood control program.
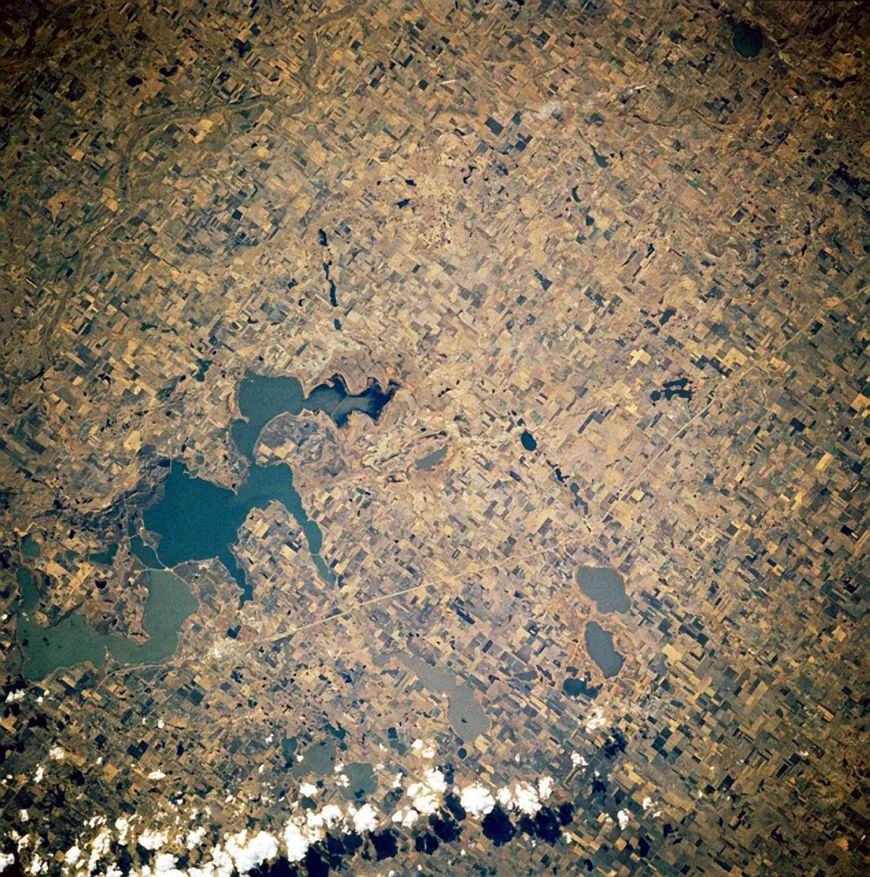
In 1994, Devils Lake water levels began to rise substantially, requiring the dike crest to be raised in stages in 2004, 2005 and 2006 before leveling off at an elevation near 1,450 feet as flows made their way to Stump Lake. Devils Lake eventually equalized with Stump Lake at 1,454 feet, near peak volume, eliminating available storage for large flood events.
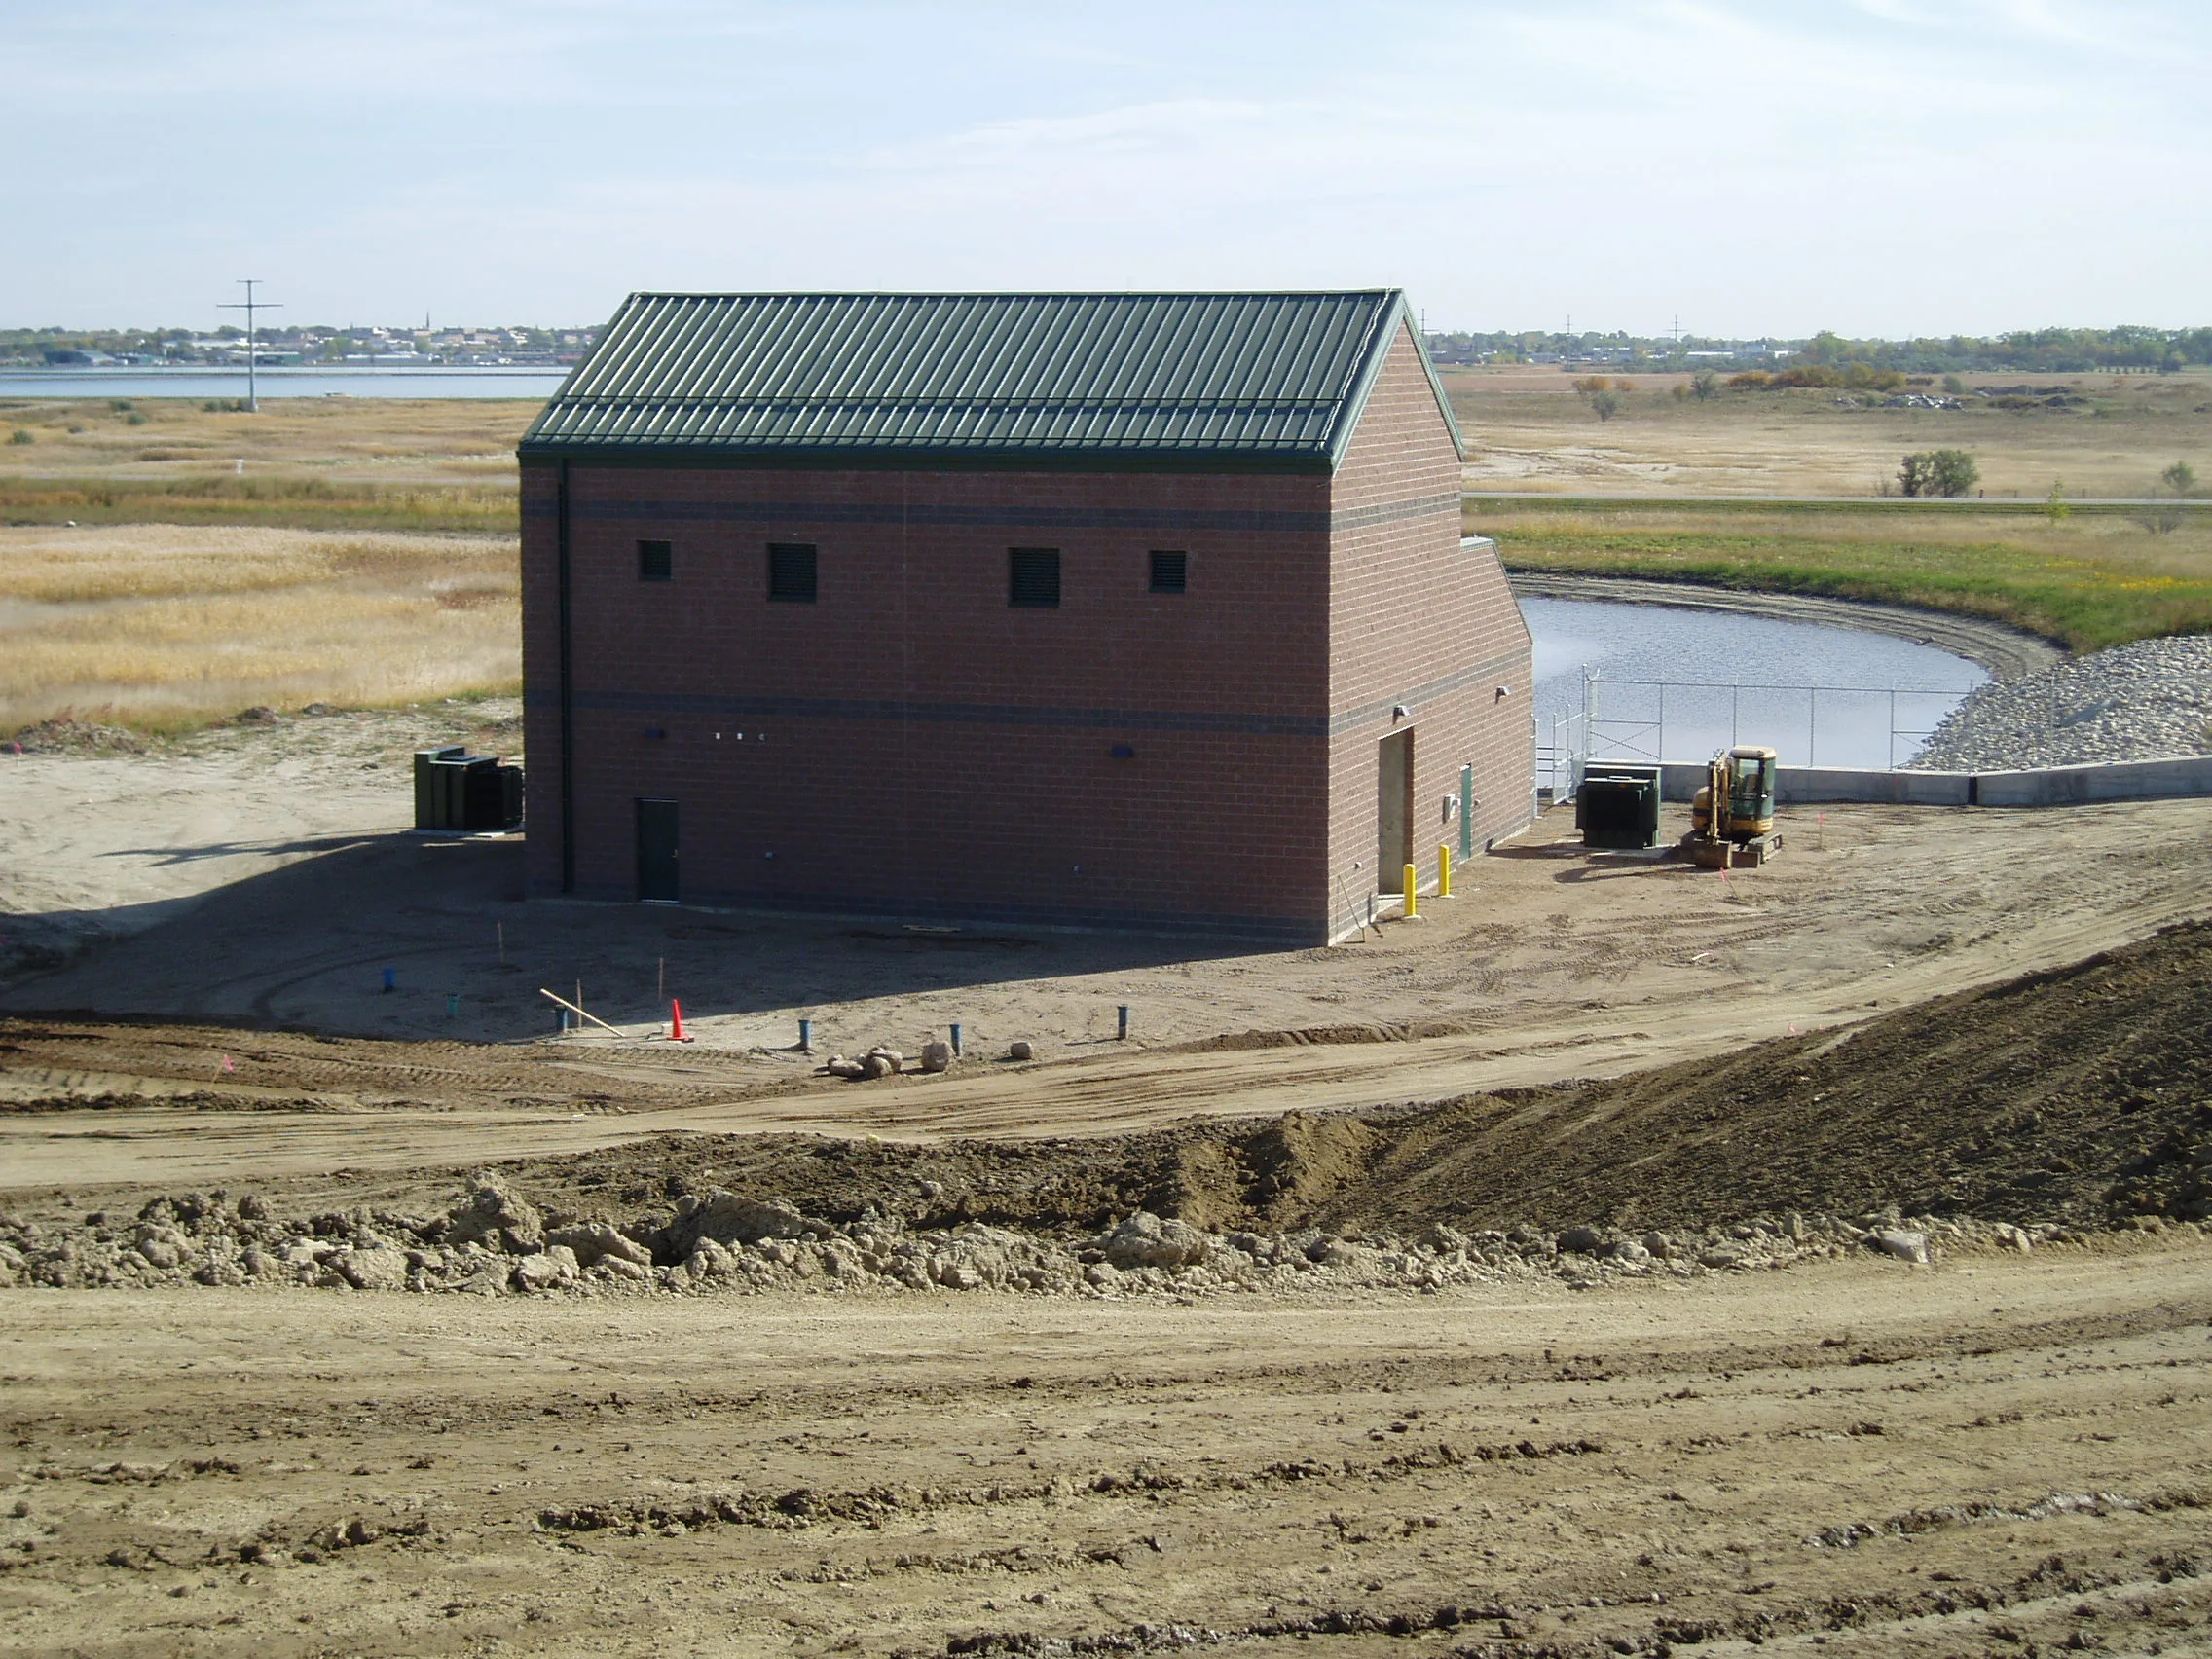
As part of the Bergmann-Hanson Joint Venture (JV), Hanson provided a design documentation report (DDR), plans and specifications design analysis and engineering during construction (EDC) services to raise the dike and replace the Creel Bay Pump Station.
The team completed the DDR, cost estimate and schedule for 1.5 miles of dike improvements and replacement of the Creel Bay Pump Station. The team also provided EDC services and prepared as-built drawings, operation and maintenance (O&M) manuals and an updated DDR.
The Bergmann-Hanson JV served as the project manager for the first three phases of the project, coordinating with the U.S. Army Corps of Engineers (USACE) St. Paul District and the city of Devils Lake. The JV team completed the alignment and feature design and documented the analysis in the DDR, including:
- advancing the 30% USACE design to a completed design
- design of embankments, construction phasing and incremental dike crest raises to minimize future costs
- hydraulic design, including interior flood control, riprap sizing and design water-surface elevations
- design processes and standards for utility and infrastructure features crossing the embankments
The Phase 2 task order’s objective was to evaluate modifications and retrofits to the existing East Ditch pump station. Four alternatives were developed for planning-level cost estimates and construction schedules. The team presented two alternatives involving modifications to the existing pump station and two alternatives with a new, relocated pump station. The new pump station was selected for development of construction documents.
Flood control for levees and dams
City Dike Phase 1: Raise to 1,466.2 Feet, Creel Bay reach design
This phase involved 1.5 miles of dike improvements and the replacement of the Creel Bay pump station. The project included:
- raising the dike approximately 8 feet with a downstream construction method to accommodate future raises
- modification of the core to include a sand toe drain collection system for seepage management and monitoring
- complete design services for the East Ditch pump station (plans, specifications, design analysis and construction cost estimate)
City Dike Phase 1: Raise to 1,466.2 Feet, Creel Bay reach engineering during construction
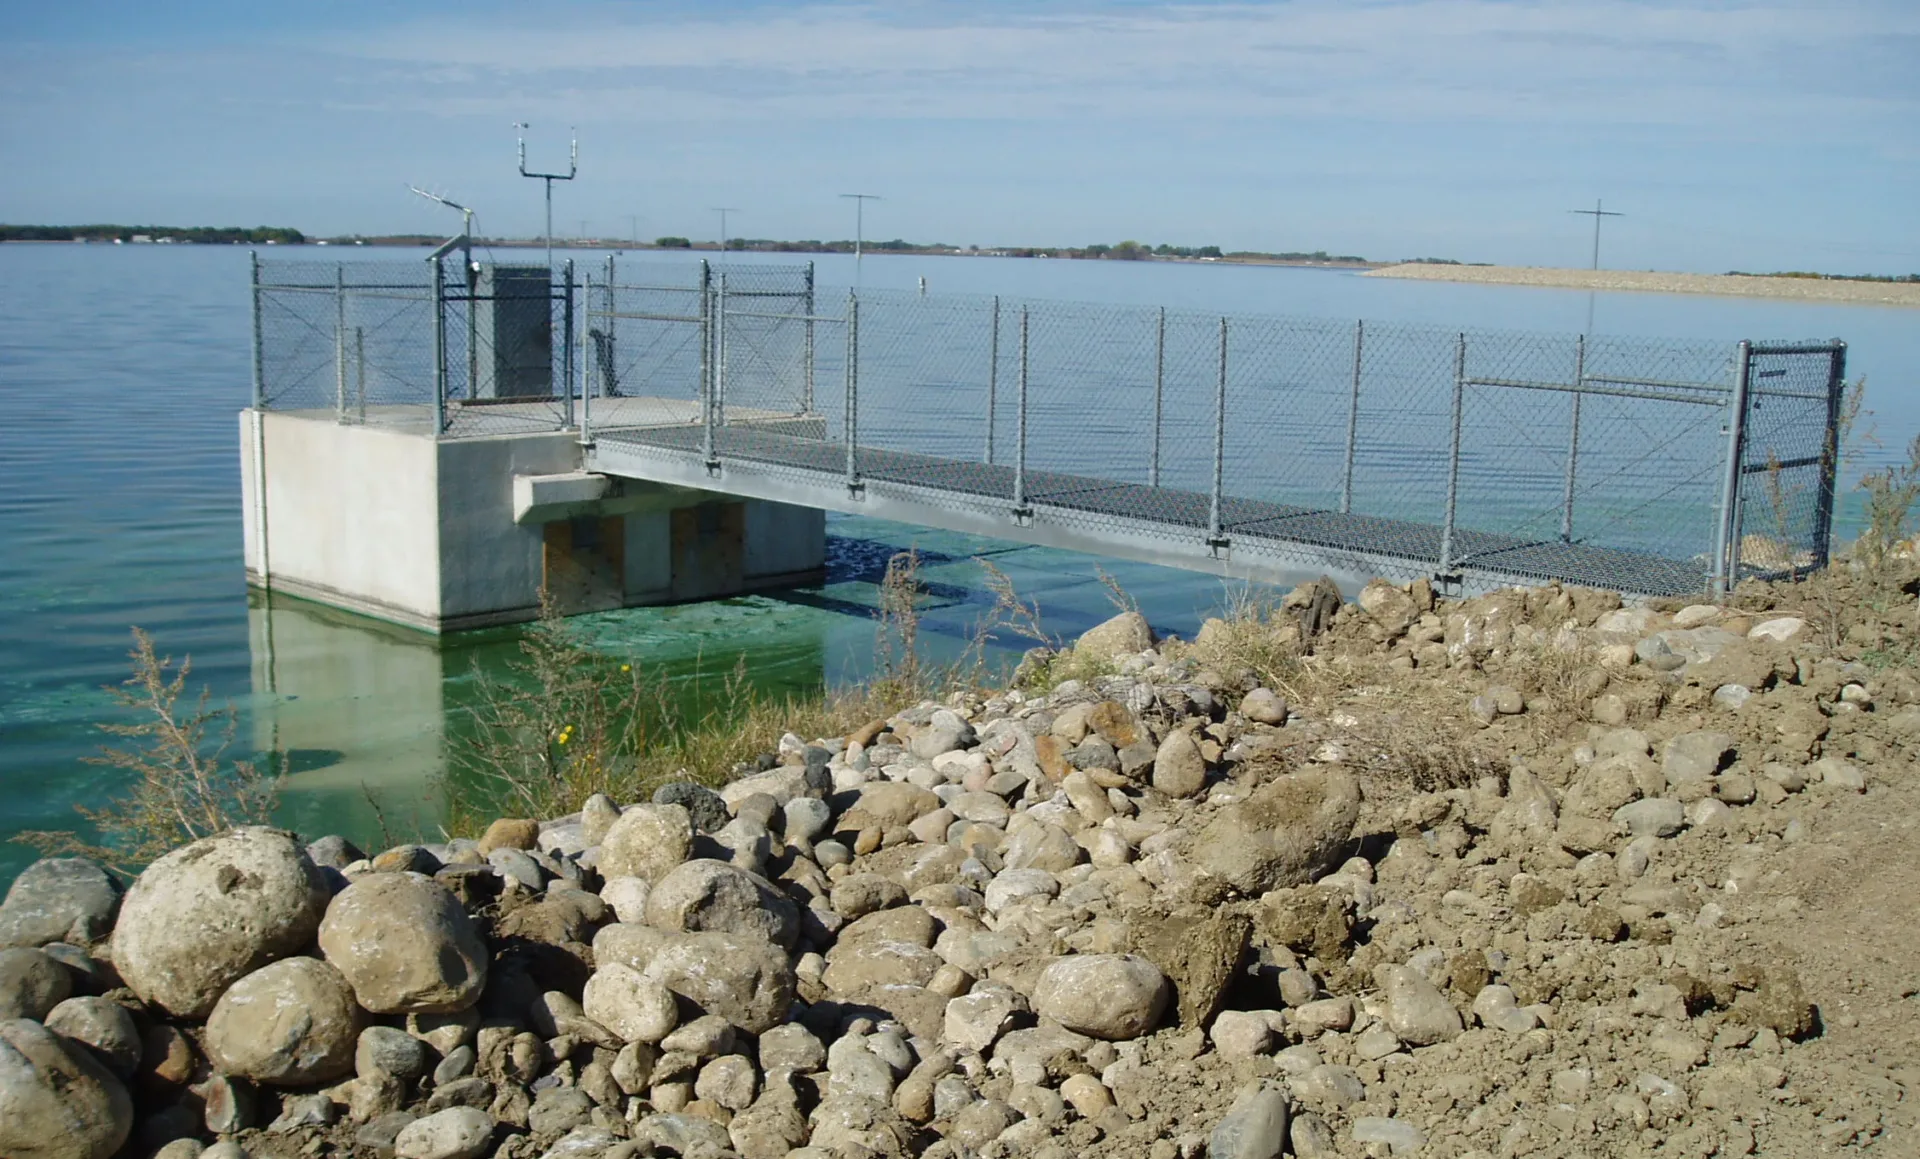
The Creel Bay pump station was replaced to accommodate flows from both the Creel Bay drainage area and the Eagle Bend drainage area. Drainage from the Eagle Bend area was piped to the Creel Bay pump station. The team provided:
- EDC services to raise the dike and replace the Creel Bay pump station (Phase 1)
- two Phase I environmental site assessments of properties to be acquired for the proposed embankment raise, in accordance with ASTM E1527-05
- periodic observational site visits by designers throughout construction to evaluate whether work was performed was in accordance with the design
- reports after each field inspection documenting inspection results and any corrective actions.
- as-built drawings incorporating construction changes
- O&M manuals for the embankment and Creel Bay pump station
Structural Design (pump stations, bridges, water control structures)
City Dike Phase 2: Raise to 1467.2 feet, engineering during construction and East Ditch Pump Station design
The objective was to evaluate modifications to the existing East Ditch pump station. The team prepared:
- multiple pump station configuration alternatives for the East Ditch pump station, one of six alternatives, along the 8-mile-long dike system due to the pump station’s proximity to the existing dike
- study-level cost estimates and construction schedules to compare and evaluate alternatives
- presentations for two modification alternatives and two alternatives with a new, relocated pump station selected for development of plans and specifications
City Dike Phase 2: Raise to 1,467.2 feet, East Ditch Pump Station engineering during construction
This phase raised the existing dike approximately 6 feet over a 4,700-foot length of dike. This section was the first of several dike segments to be raised. The team provided EDC services, including:
- redesign of the dike sand drain configuration and scour protection
- removal of all toe drain piping and manholes and the addition of a new seepage berm
- construction documents interpretation, modifications, as-built editing and final as-built preparation
As the second phase of the flood risk reduction program, the city needed to raise the earthen embankments containing the lake by 6 feet to accommodate anticipated increases in lake levels along this reach. The Bergmann-Hanson team was contracted to perform an interior flood control analysis for the watershed draining to the East Ditch pump station and develop alternatives for the pump station arrangement. Alternatives included modifying the existing station along with additional land acquisitions, retrofitting the existing station to improve performance and alternative locations for a new station.