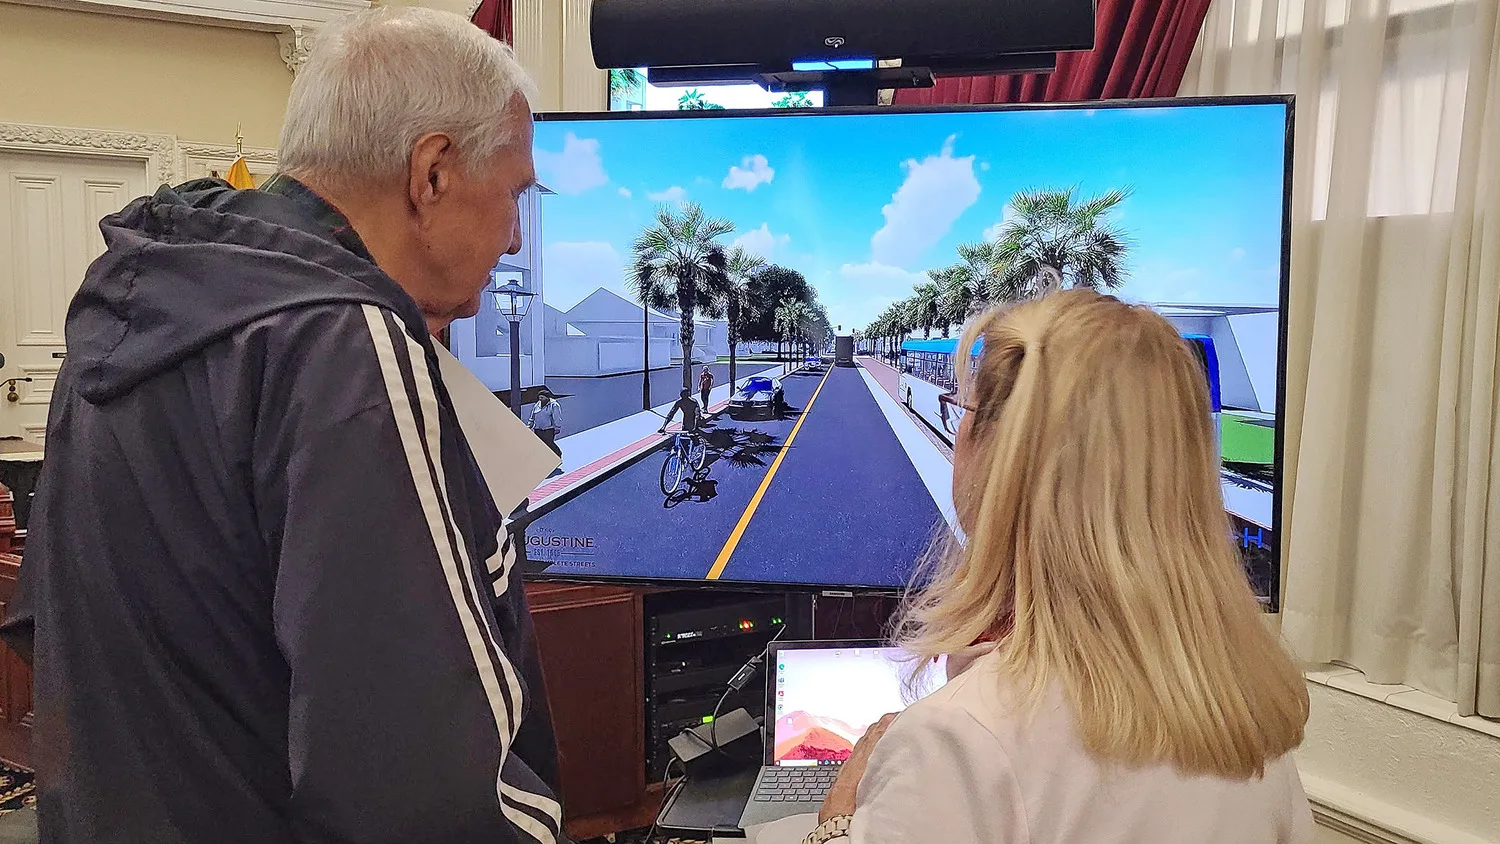
Hanson is leading a consulting team specializing in planning and engineering services to improve the main east/west gateway corridor into historic downtown St. Augustine, Florida. The project area encompasses the pedestrian plaza, a historic square near the Bridge of Lions, King Street, Cathedral Place and Cordova Street. The project will transform the corridor using complete streets elements that enhance pedestrian mobility and safety; upgrading stormwater collection systems to address historic flooding; replacing aging utilities within the corridor; and implementing a cohesive and historically sensitive design palette to further support St. Augustine’s rich historical identify.
To achieve this, the team is collaborating with the city and providing transportation planning, traffic analysis, field exploration, engineering and public engagement. By working closely with the city and involving the public, the team is being proactive to include a variety of perspectives to establish an efficient transportation network for the area. Public engagement has played a crucial role in the project’s success. The team has been hosting virtual and in-person meetings throughout the process, including a virtual hub meeting and a community workshop, and attending Historic Architectural Review Board and City Commission meetings.
Keeping in mind the city’s commitment to walkability and multimodal transportation, which includes accommodating vehicles, pedestrians, bicyclists, horse-drawn carriages and trolleys, Hanson performed a thorough traffic and parking analysis. This analysis involved studying existing data, intersection signal timing plans and predicting future travel demands for the design year of 2035. Hanson conducted early studies to assess potential contamination risks during construction and provided an archaeological assessment to identify cultural resources.
The team is in the design phase, developing plans for roadway, drainage and traffic control while coordinating with utility companies to minimize conflicts. Complete streets design elements include raised intersections, shared travel lanes for bicycles and cars (sharrow lanes), a bidirectional lane for transit flexibility and midblock crossings and enhanced hardscape treatments.
An essential aspect of this project is the streetscape and landscape design, which incorporates hardscape elements, site furnishings and landscape design. Hardscape, signage and landscape design include extensive public engagement and collaboration with city staff and boards. The project also requires approval from the city’s Historic Architectural Review Board and Corridor Review Committee. The project balances historic preservation around the plaza with the introduction of new historically inspired hardscape and signage features in the western corridor.
The final design will include recommendations for traffic signalization, water and sanitary sewer upgrades, lighting analysis and the implementation of an Intelligent Transportation System. Hanson is coordinating with the Florida Department of Transportation and City of St. Augustine on neighboring projects.
Drainage challenge solved
At the eastern end of King Street, a damaged segment of a drainage pipe necessitated urgent replacement. In response, Hanson developed a separate Phase 1 improvement project to improve the drainage outfall into the seawall. The new outfall was designed to connect with the future drainage collection system and has been constructed. The Traffic and Transportation Control Plan will be implemented throughout this densely populated urban area on a block-by-block basis. This approach is intended to facilitate construction along the corridor while allowing for more adaptable traffic patterns and detours throughout the entire area.
The overall project aims to address historic flooding along King Street. In combination with potable water, sewer and telecommunication improvements, the city considered the impacts of the stormwater improvements on the archeological deposits within the roadbed. Minimizing the construction footprint while improving drainage throughout the project area were competing priorities. The design team modeled multiple solutions to identify improvement that would provide flood relief.