Abraham Lincoln, the 16th president of the United States, called Springfield home for more than 30 years. In his own words, he expressed his appreciation for his adopted hometown: “To this place, and the kindness of these people, I owe everything.”
In return, Mr. Lincoln’s hometown and surrounding communities have for many years opened their doors to the world, offering visitors a glimpse into Lincoln’s early pioneer days and his life in the nation’s capital city. In 2004, Springfield officially welcomed visitors and dignitaries to a new world-class library, and, in 2005, to a museum designed to honor Abraham Lincoln’s life, work and legacy.
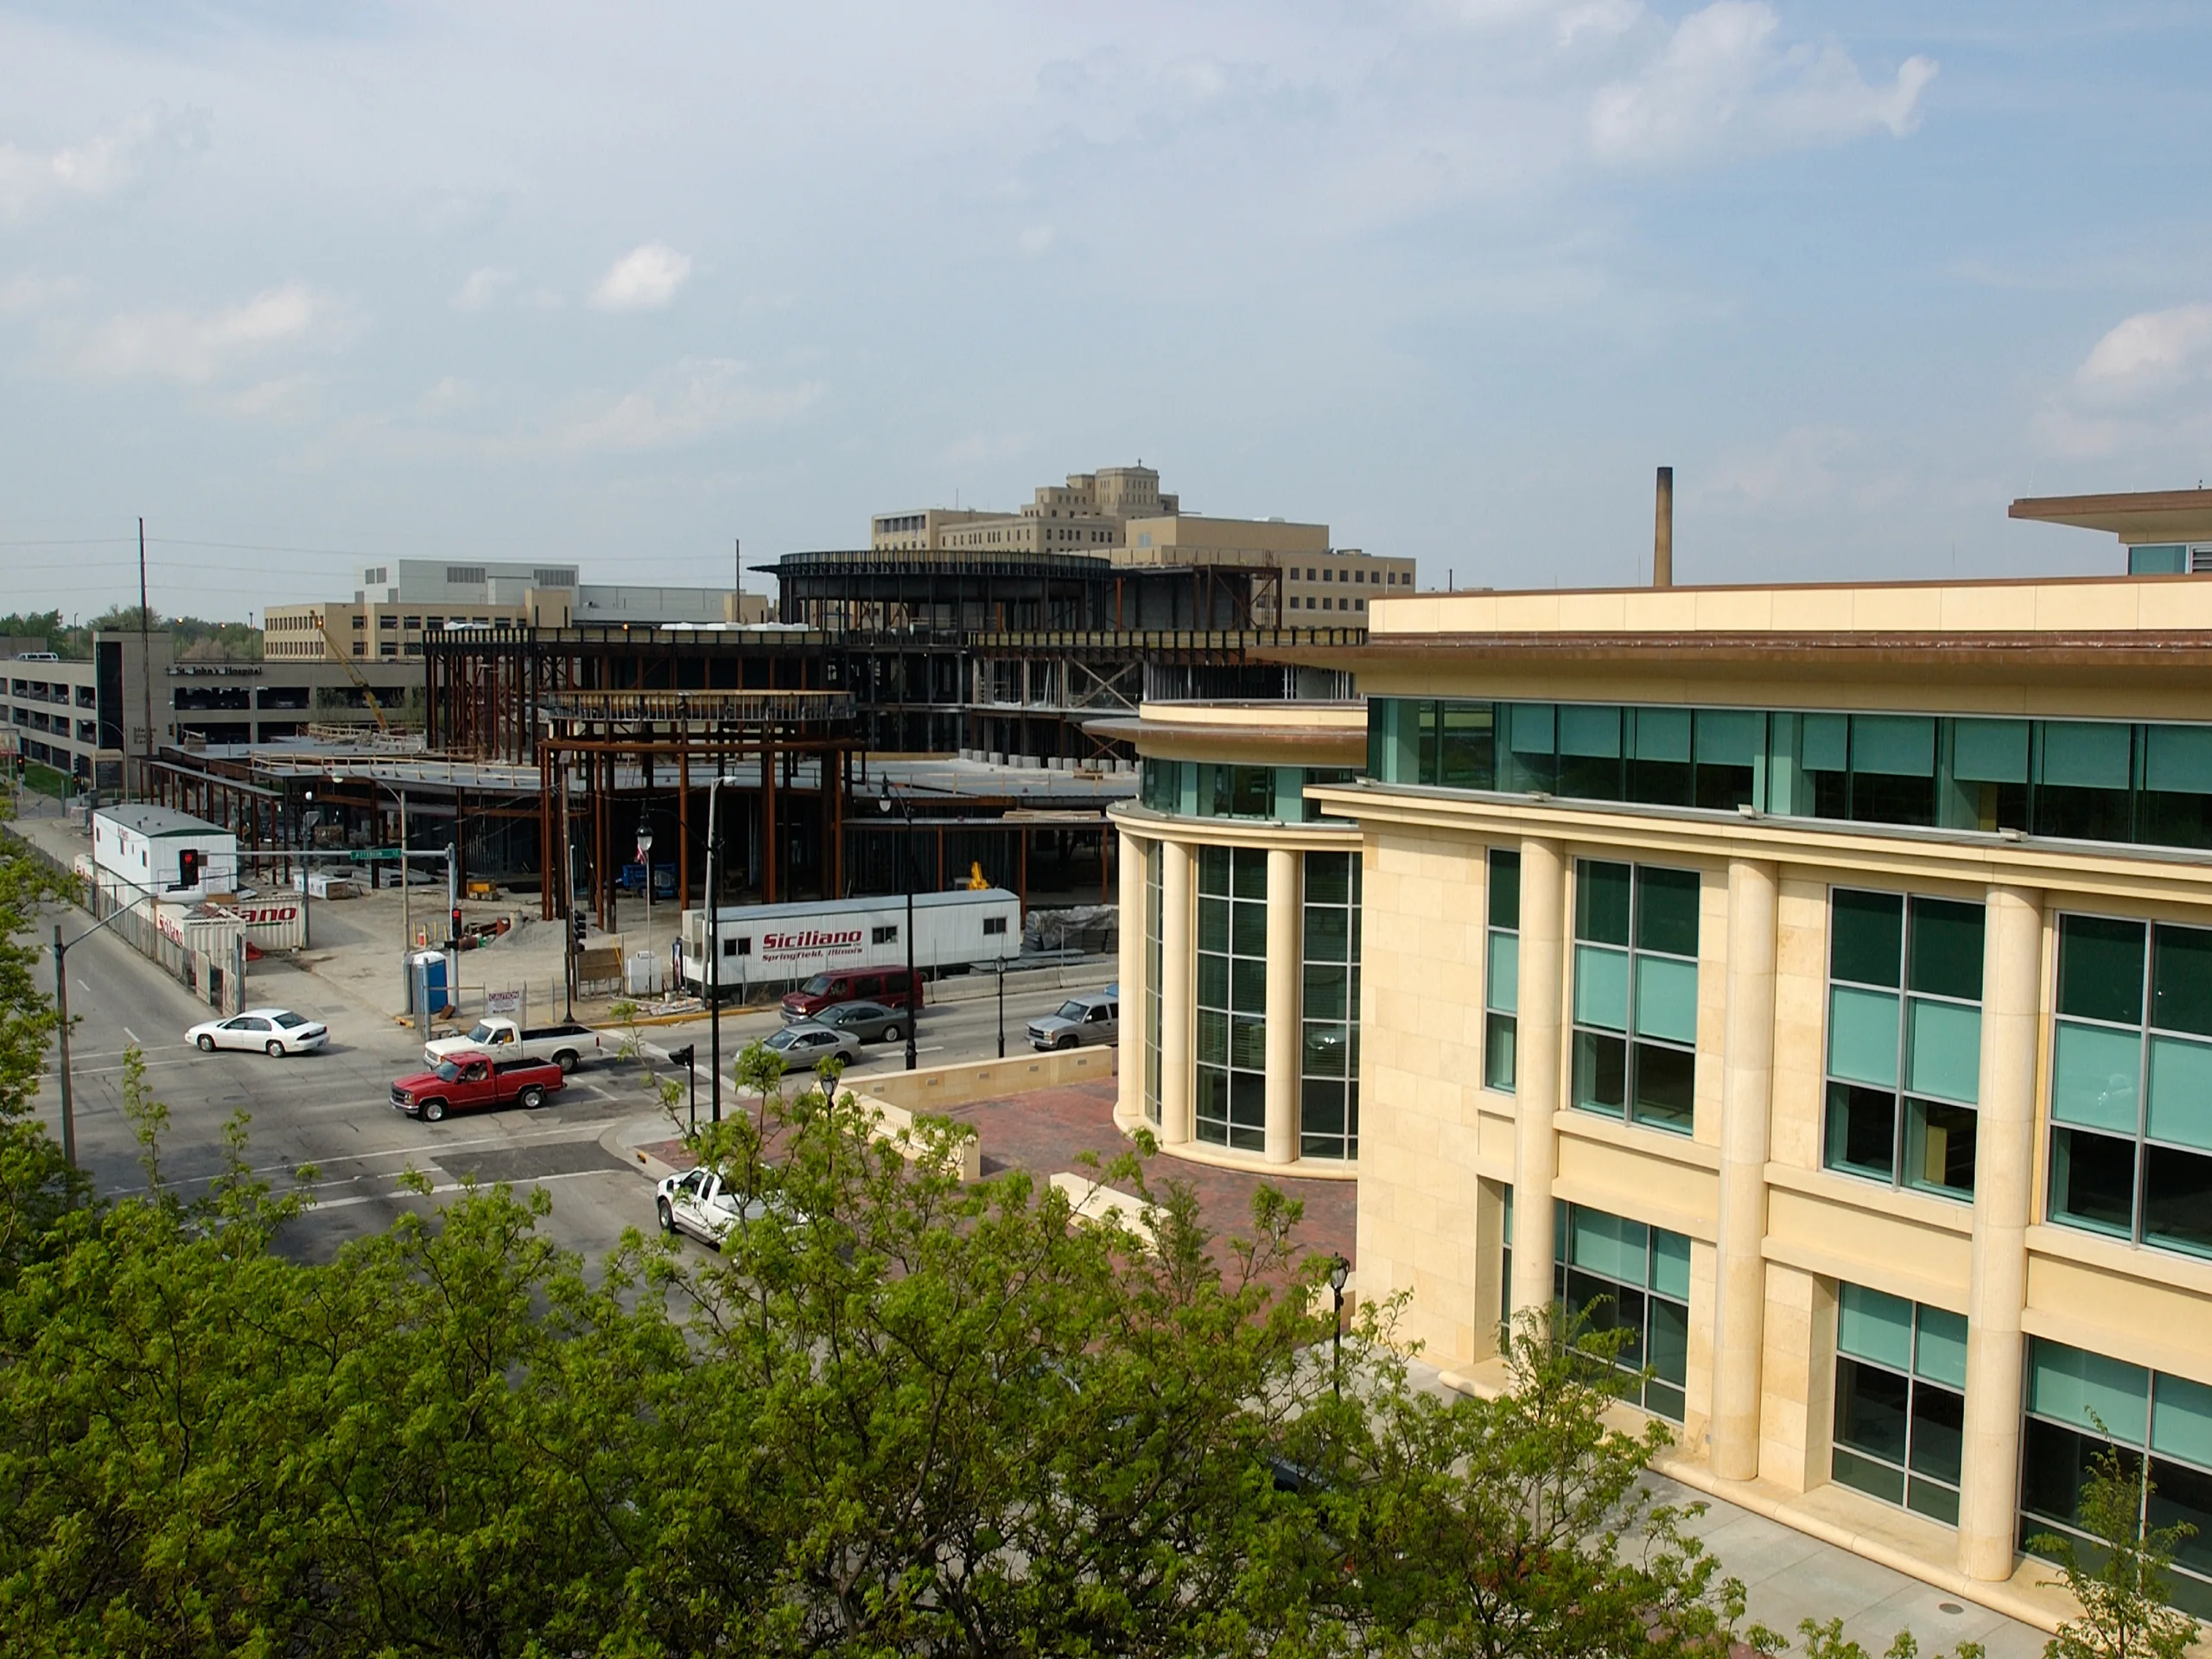
The Abraham Lincoln Presidential Library and Museum occupies two adjacent city blocks in downtown Springfield. The museum is bordered by Sixth and Seventh streets and two Madison and Jefferson streets, named for two former presidents. A bridge over East Jefferson Street connects to the library.
Hanson was selected to serve as the structural engineer for the library and museum complex.
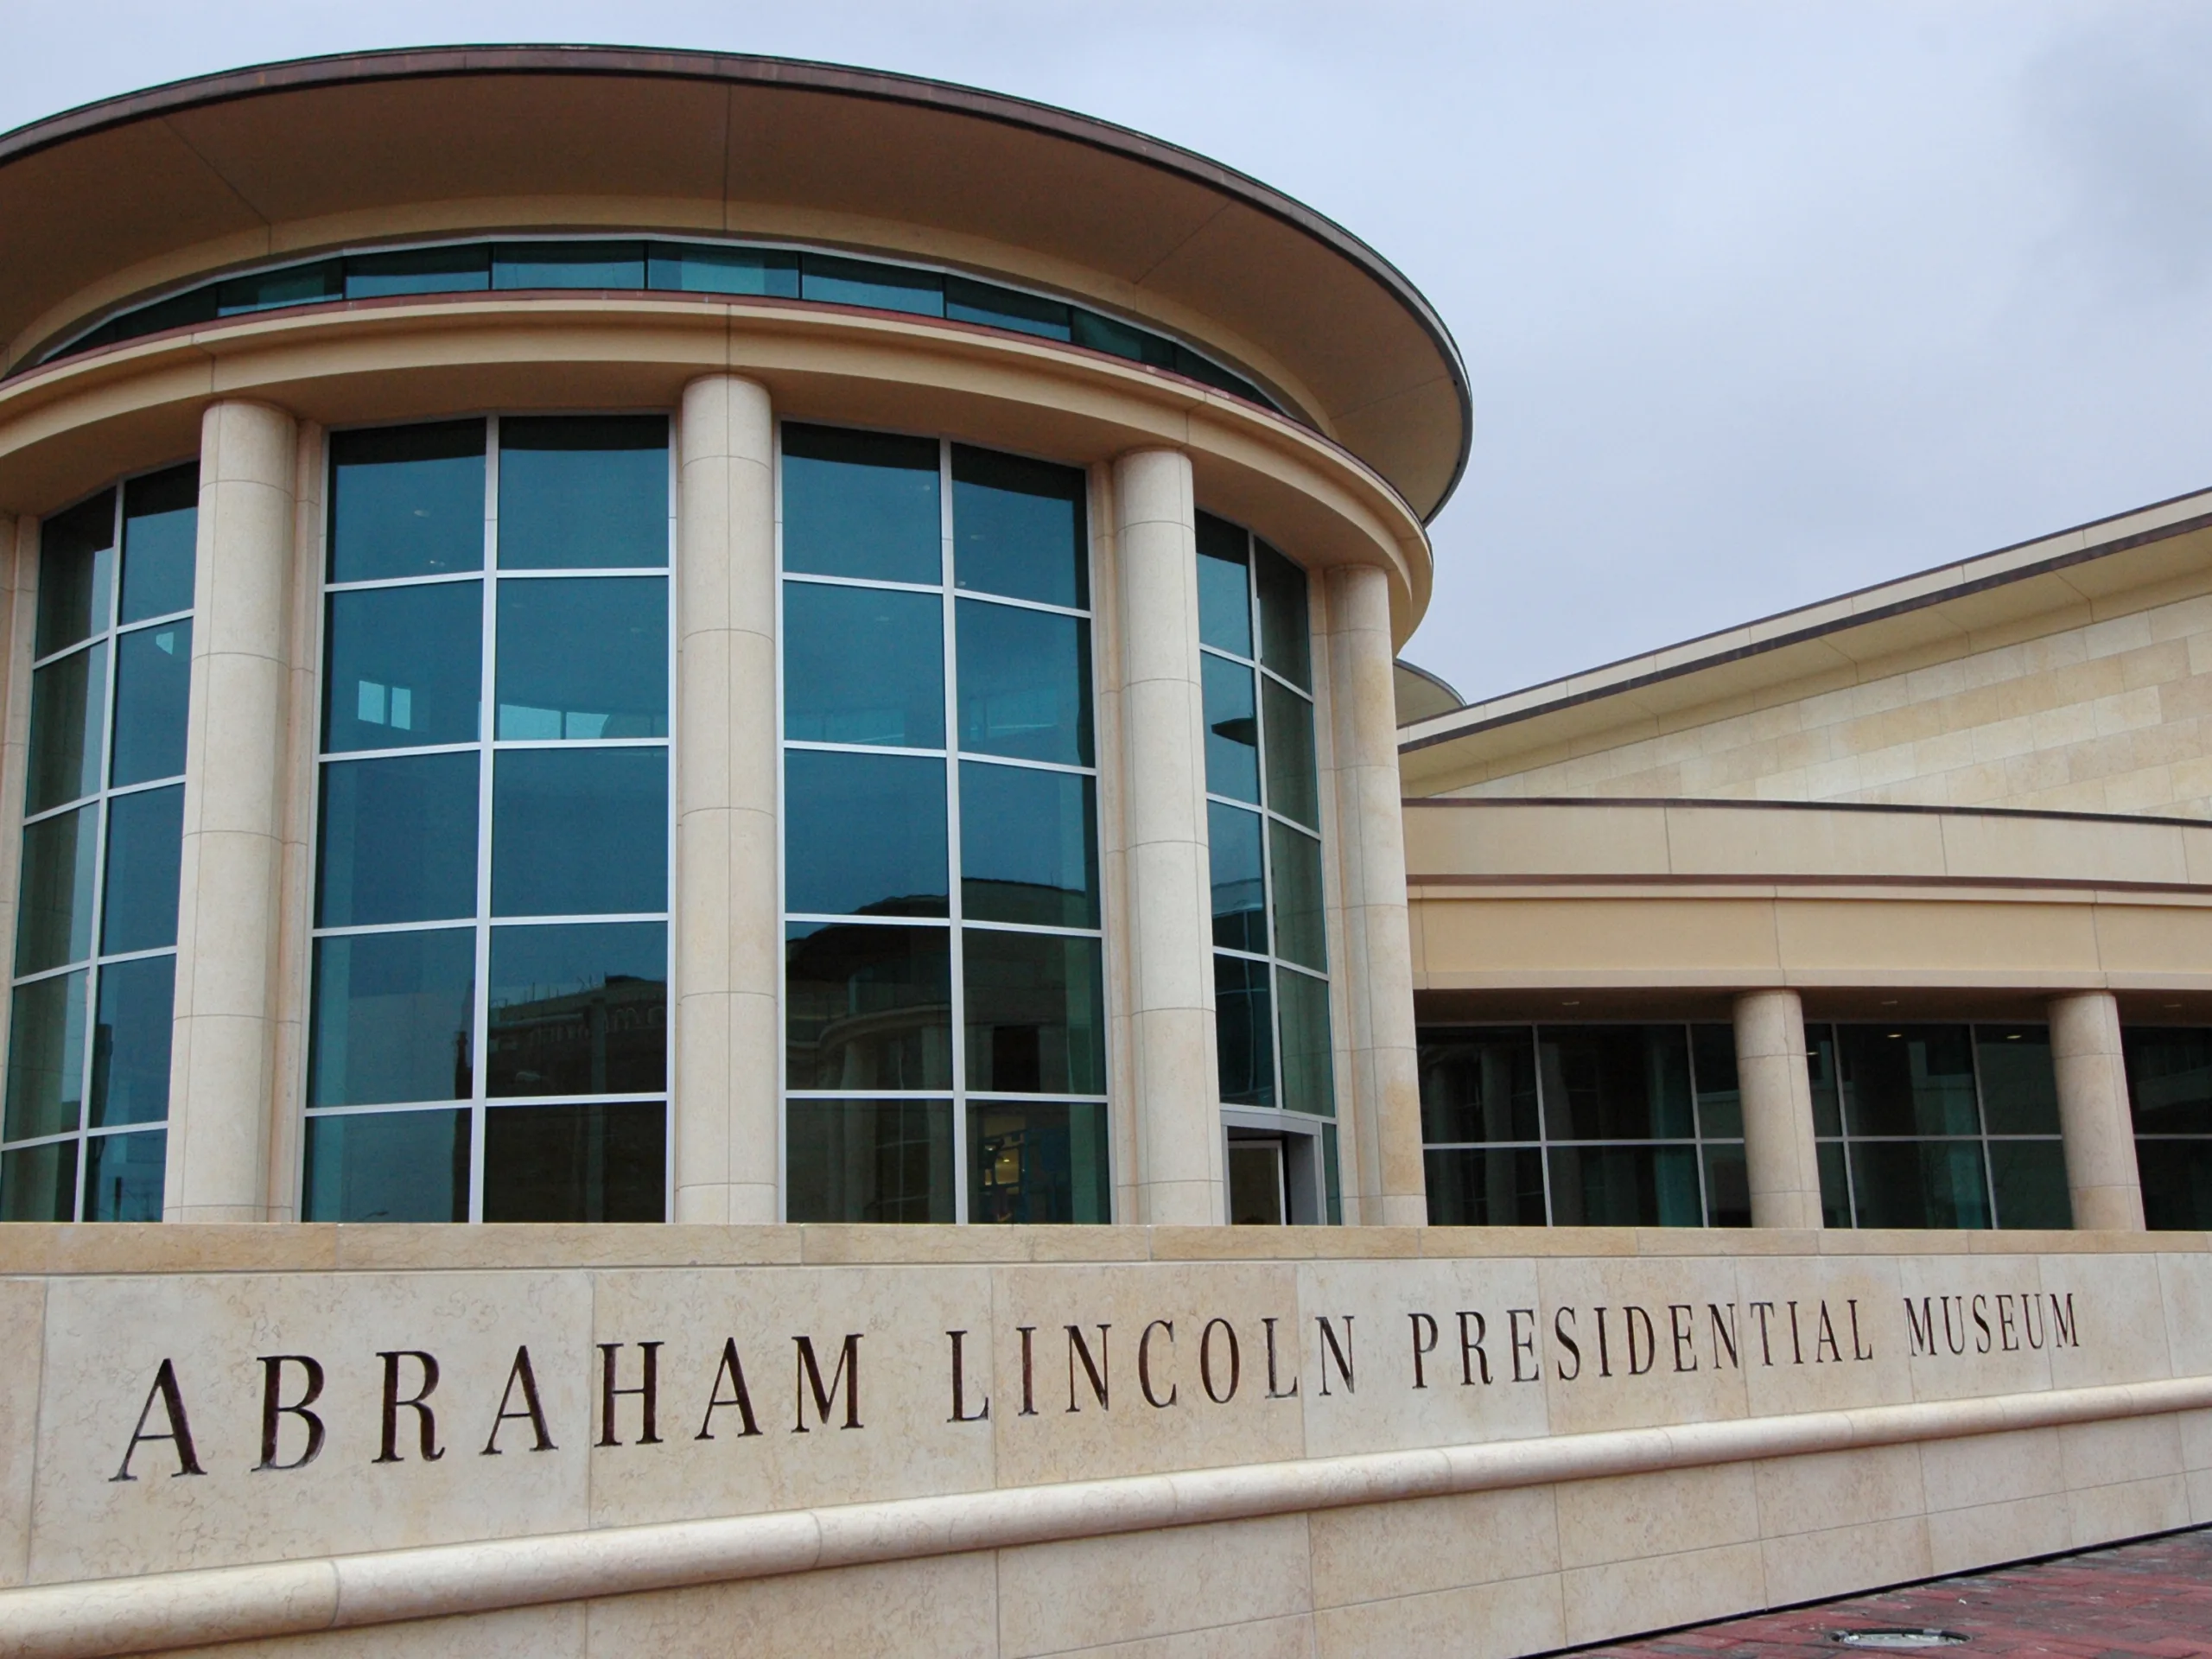
A UNIQUE CLERESTORY FEATURE The building is clad in honed limestone — quarried in Egypt and fabricated in Italy — and has a unique clerestory feature central to the building to allow natural light to reach the first floor.
Presidential library design
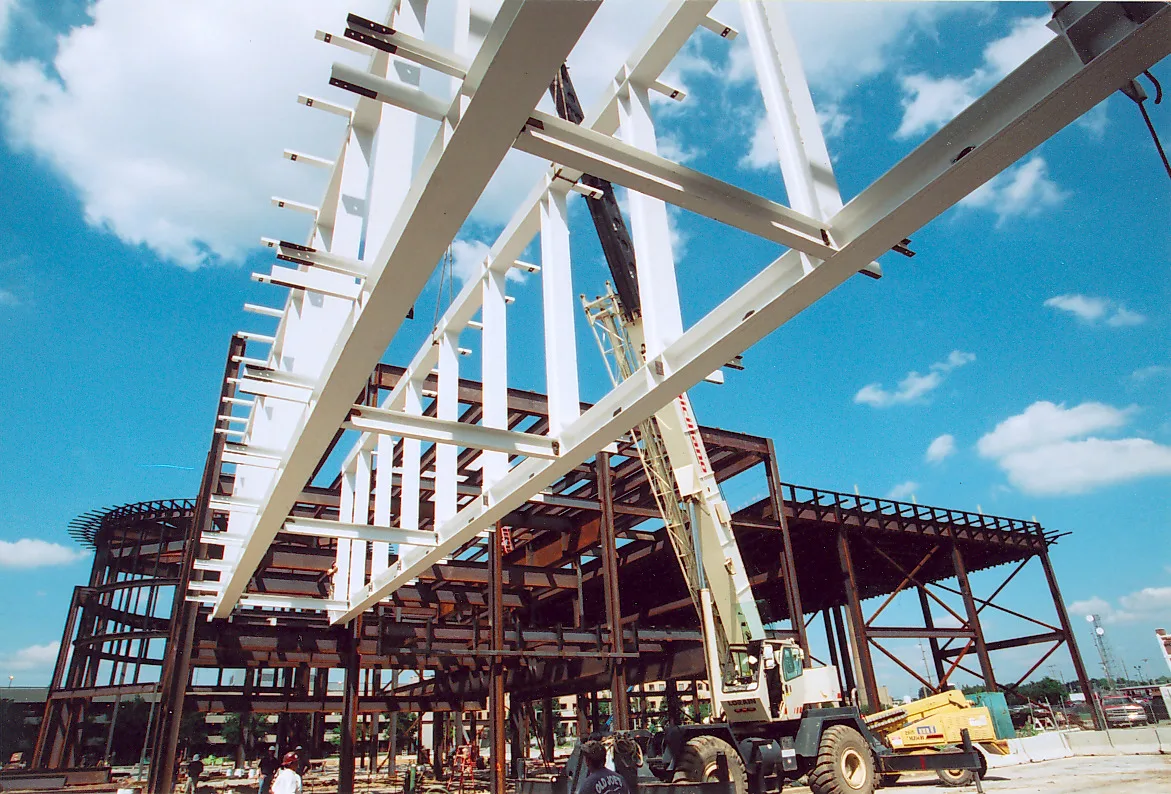
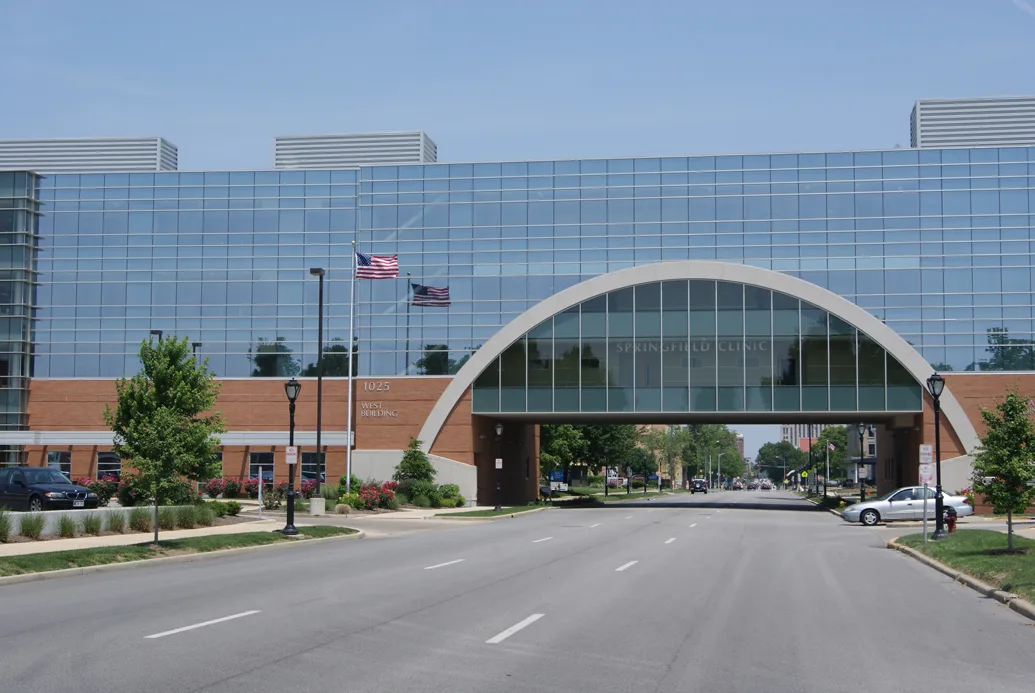
Construction on the library portion of the Abraham Lincoln Presidential Library and Museum began in February 2002, with a three-story, steel-frame building featuring composite steel floor beams, moment frames for large open window walls, unique circular features and a pedestrian bridge across a main highway.
The presidential library’s single-story basement is supported by drilled pier foundations and grade beams. High-density storage units and stacks require floor design loads of up to 300 pounds per square foot. A heavily reinforced concrete vault was also required to store and protect Lincoln artifacts. The building is clad in honed limestone — quarried in Egypt and fabricated in Italy — and has a unique clerestory feature central to the building to allow natural light to reach the first floor. The building dimensions are approximately 260 feet by 167 feet.
The nearly 100,000-square-foot library building serves as the home of the Illinois State Historical Library and its 46,000-piece Henry Horner Lincoln Collection, including 10.5 million manuscripts and more than 150,000 books. The historical library houses, among other things, the world’s largest collection from Lincoln’s pre-presidential years. The library’s holdings number in the millions.
In addition to public areas, research carrels and reading rooms, the library features expanded archival and storage space for the historical library’s current and future collections. The new building includes more than 6 miles of shelving for books, along with storage space for manuscripts, microfilm and audiovisual materials.
CONSTANT MEDIA COVERAGE From the time when ground was broken on the presidential library, the public had the opportunity to watch the foundation and structure take form with 1,100 tons of structural steel. A project webcam and constant media coverage also highlighted the project’s progress, provided behind-the-scenes details and focused on the consultants, designers, engineers and laborers involved in this landmark project.
Presidential museum design
The multimedia, state-of-the-art museum occupies a separate but connected facility. Structural details of the museum included steel-frame construction with composite steel beams and girder floors and approximately 60-foot-long spans over one of the theaters. The main rotunda in the center of the building is about 80 feet in diameter and approximately 65 feet high.
The 100,000-square-foot museum features exhibits that take visitors on a journey of discovery into Lincoln’s life. The building is tiered and features three levels in some areas. It houses two theaters; 3D history exhibits designed by internationally acclaimed scholars; a gift shop; and a large plaza for public and private functions.
As an innovative structural solution, the walls of the plaza are suspended from the ceiling at approximately 65 feet. The open designed of the plaza is retained because the walls do not reach the floor.
Hidden but crucial
The Abraham Lincoln Presidential Library and Museum was a high-profile, highly publicized project — from start to finish. While structural services weren’t completely visible to the public, Hanson’s engineers provided the structural design for the entire facility and structural support for the architectural and exhibit design.
Since February 2001, when ground was broken on the presidential library, the public had the opportunity to watch the foundation and structure take form with 1,100 tons of structural steel. The process continued across the street at the museum construction site. A project webcam and constant media coverage also highlighted the project’s progress, provided behind-the-scenes details and focused on the consultants, designers, engineers and laborers involved in this landmark project.
Complexity
Designing the structural system for the Abraham Lincoln Presidential Library and Museum was a complex task. During the library’s design and construction, Hanson’s structural engineers encountered several challenges, including:
- designing heavy floor loads (300 pounds per square foot) to accommodate high-density books and bookshelves
- designing moment frames for large open window walls
- addressing the building’s intricate circular design features
- working with brittle limestone cladding (Structural steel had to be stiff enough so the imported limestone cladding would not crack.)
- coordinating foundations with underfloor conduits that house utilities for both the library and museum
- incorporating a pedestrian bridge into the design to connect the library to the museum
- configuring a heavily reinforced concrete vault into the basement design
- accommodating the remnants of former buildings and foundations, such as the former Springfield Police Station
- protecting nearby buildings
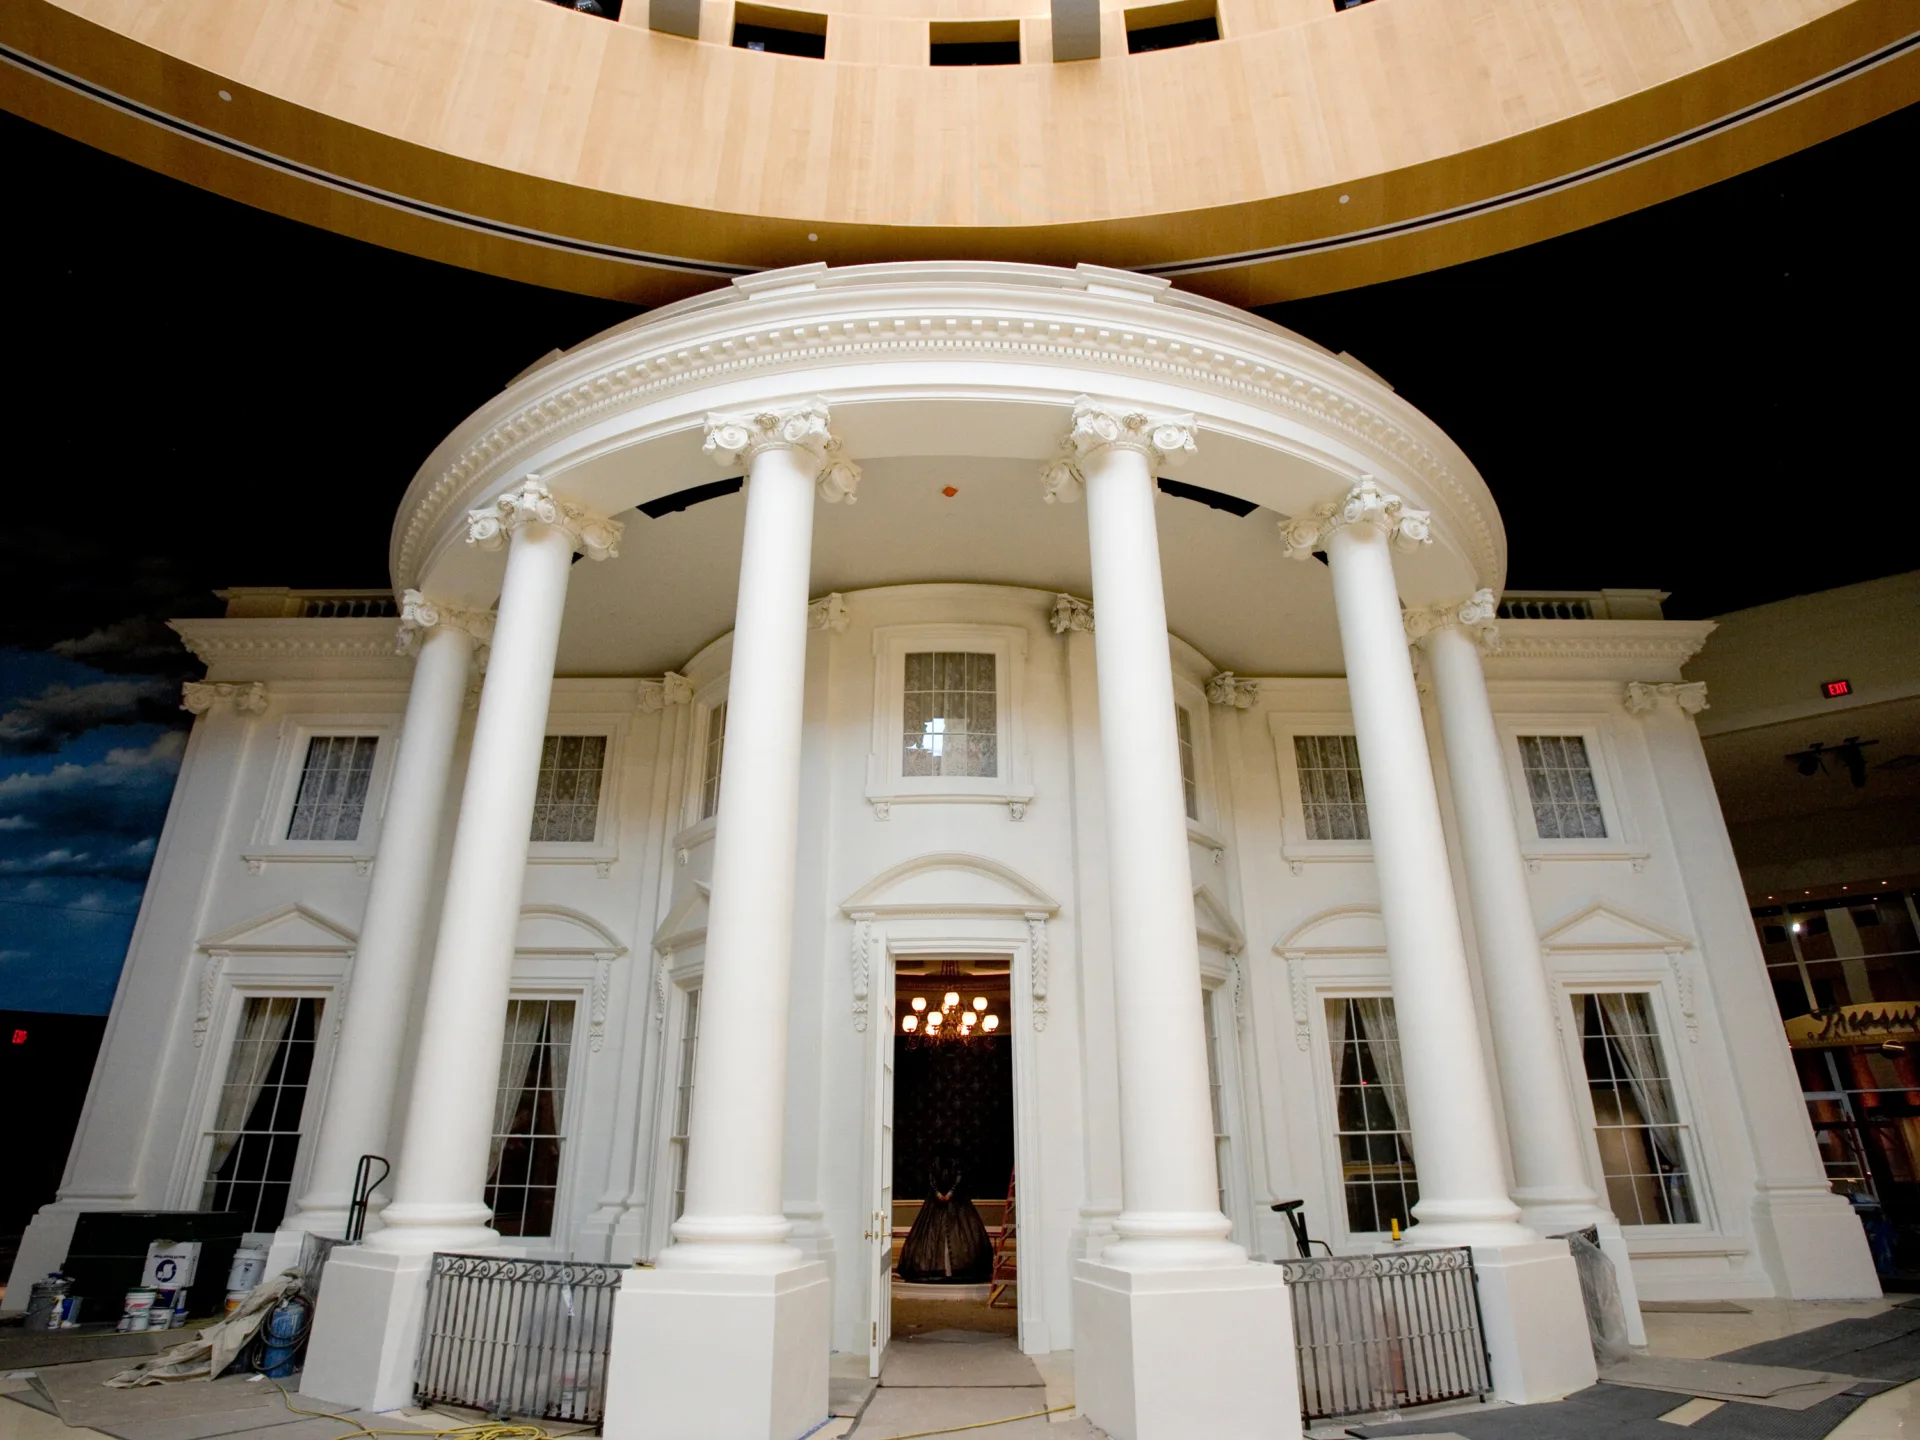
A major challenge that Hanson’s structural engineers faced was designing the structure around the museum’s state-of-the-art exhibits. In fact, two of the museum’s structural supports are hidden within the columns of the White House, which takes visitors through the years of Lincoln’s presidency in Washington, D.C.
Overall, the design of the presidential library and museum involved about 300 full-size exhibit drawings, approximately 10 exhibit lighting manuals, four volumes of bid documents and four volumes of project manuals.
HIDDEN STRUCTURAL SUPPORTS A major challenge that Hanson’s structural engineers faced was designing the structure around the museum’s state-of-the-art exhibits. Two of the museum’s structural supports are hidden within the columns of the White House exhibit.
Parking garage design
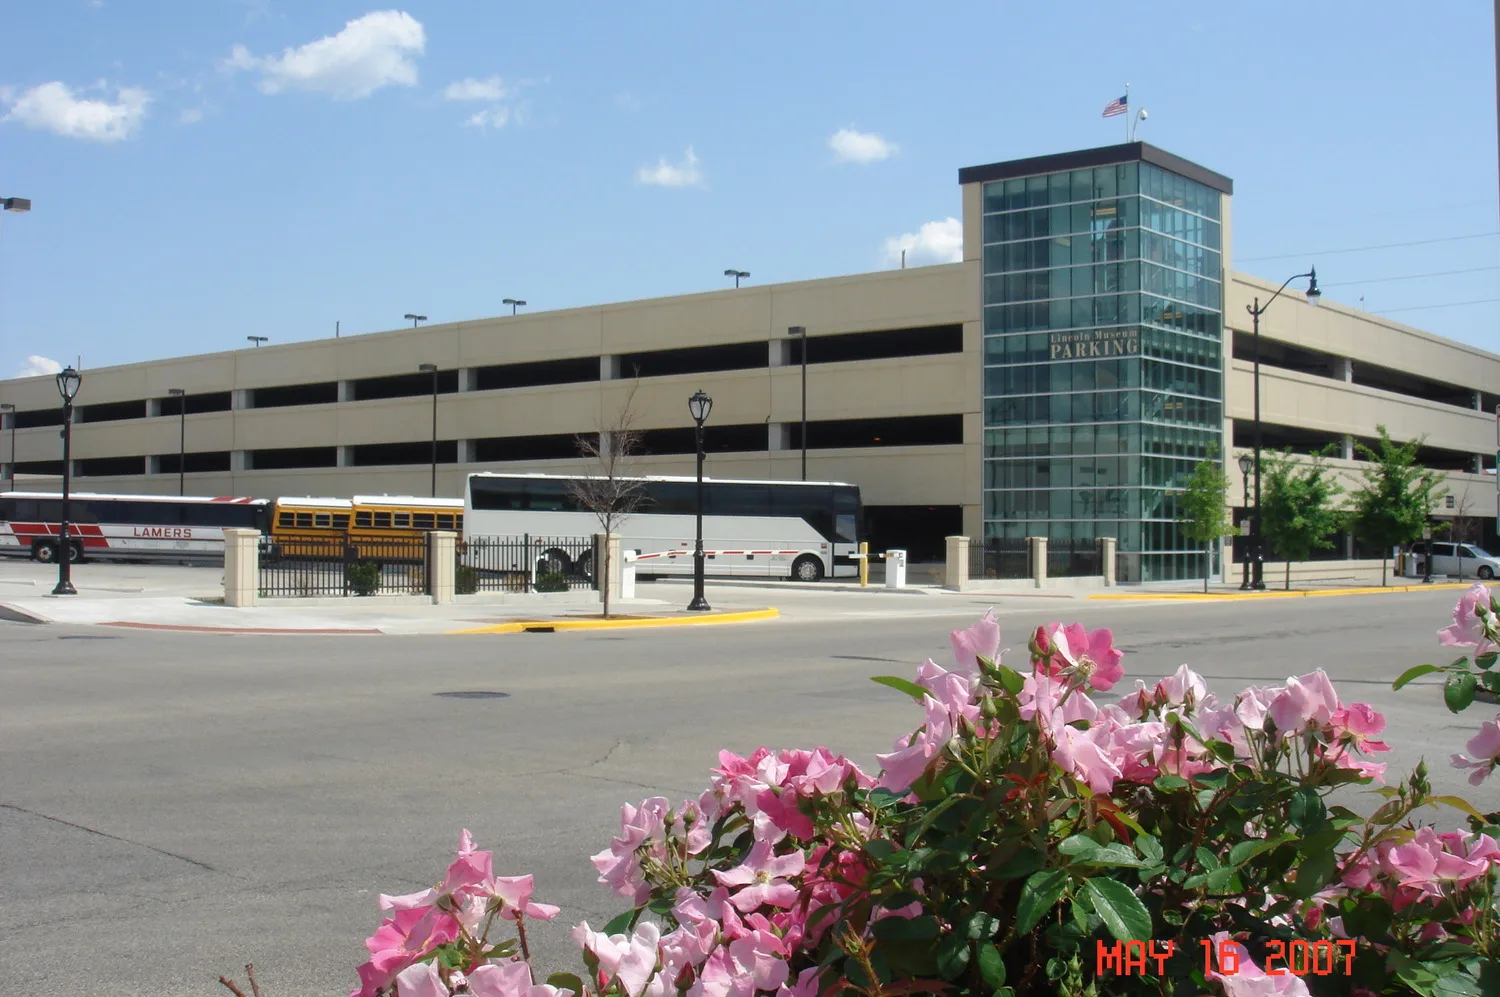
The Illinois Capital Development Board also selected Hanson to provide civil, structural and geotechnical design services for a four-level, 626-vehicle parking structure near the museum. The building consists of a 320-foot-by-190-foot, four-level, precast, prestressed concrete parking structure and a 24-bay bus parking lot.
The exterior of the garage, which provides parking for the library and museum, is clad with gold mortar and exposed aggregate architectural precast panels that match the gold limestone on the museum and library buildings.
For security purposes, the stair towers are clad with a glazed curtain wall system, and structural walls within the building were kept to a minimum to allow for relatively unobstructed views.
Land acquisition services
Hanson provided land acquisition services including appraisal, appraisal management, negotiations and relocation assistance to accommodate the library and the parking garage construction. Due to the interagency agreement between the city of Springfield and the state of Illinois, our land acquisition services required close budgetary coordination to facilitate the city’s contribution to the project.
Hanson’s land acquisition team worked to acquire four combination commercial and residential downtown properties, collaborating with property owners to secure accommodations for the displaced businesses and residential occupants.
RELOCATION ASSISTANCE Hanson’s land acquisition team provided relocation assistance for 18 low-income residential occupants and 21 commercial occupants.
These negotiations were complicated because one of buildings was designated as a historical structure. Hanson’s team settled three of the four negotiations and assisted with the condemnation process for the fourth. The team provided relocation assistance for 18 low-income residential occupants and 21 commercial occupants.
The relocation assistance program succeeded in helping occupants displaced from deteriorated buildings relocate to better commercial and residential accommodations. Most of the residential occupants were low-income without bank accounts, and nearly all of them qualified for Housing of Last Resort and large Rental Assistance payments under the Uniform Act. Hanson’s land acquisition team took the lead in coordinating with a local downtown bank to assist displacees in opening accounts to provide a safe place for the funds they were about to receive for replacement housing.